























Address
1100 Leopard Street, Sheridan, WY
Price
$ 1,299,000
Property Attributes
- MLS#26973
- TypeSingle Family
- Listing Status Active
- CountySheridan
- CitySheridan
- AreaCity
- NeighborhoodMorey Estates
- Zip82801
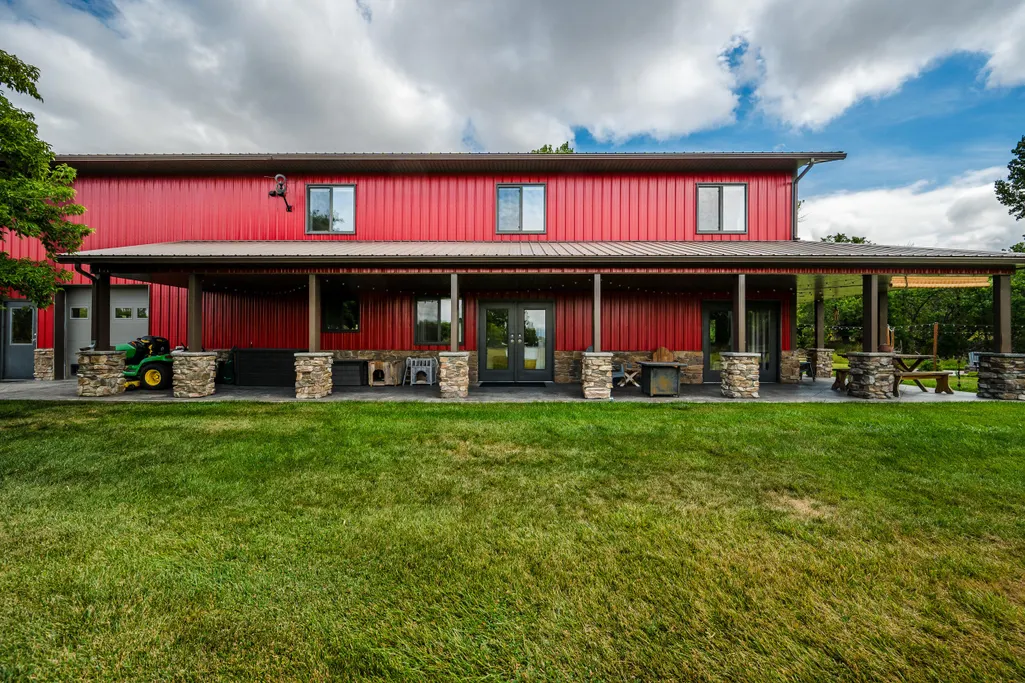
- Style2 Story
- Year Built2014
- Taxes$ 5368
- Price$ 1,299,000
- Bedrooms6
- Full Bathrooms3
- Half Bathrooms1
- Sqr Footage4140
- Lot Size3 Acres
Data Source:
Sheridan County Board of REALTORS® (SCBOR)
Property Description
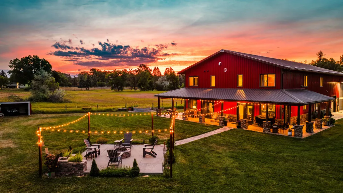
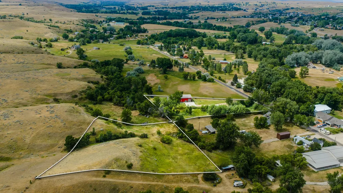
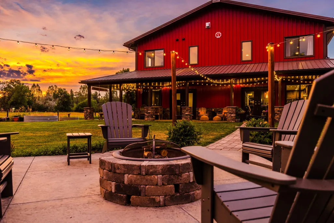
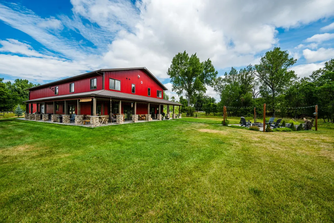
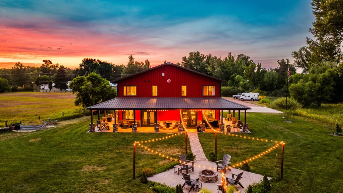
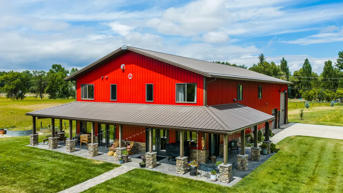
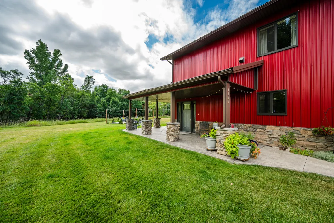
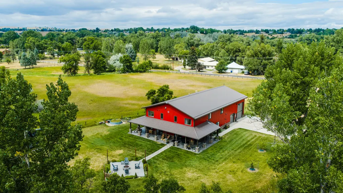
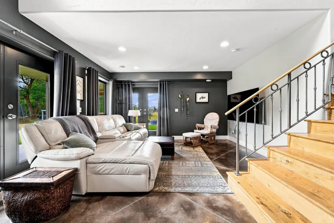
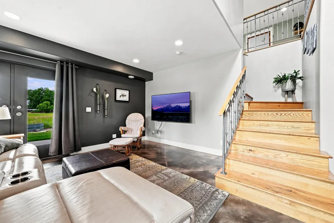
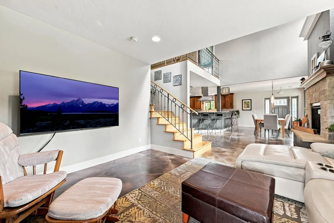
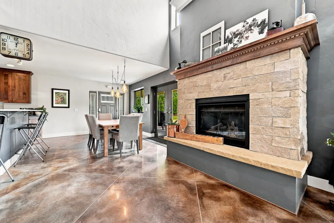
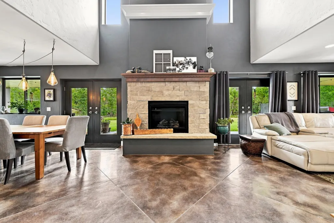
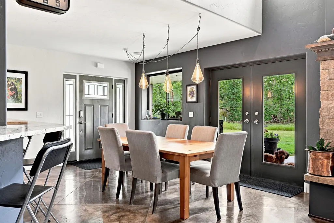
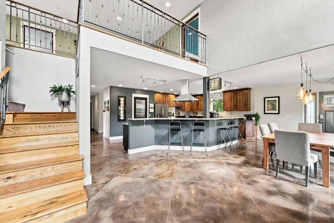
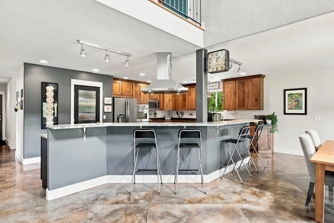
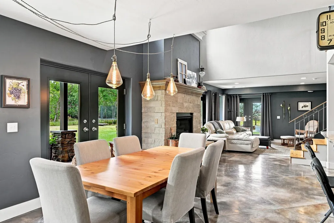
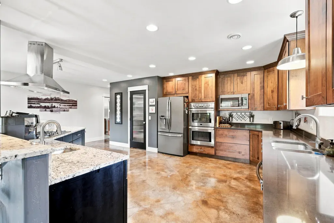
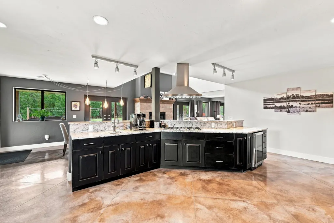
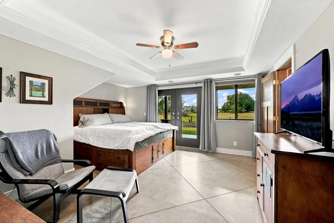
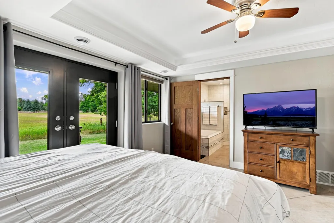
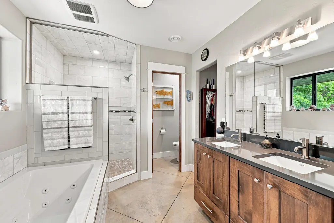
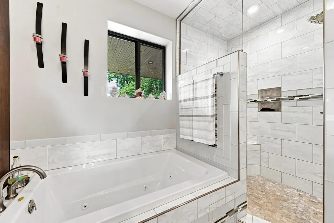
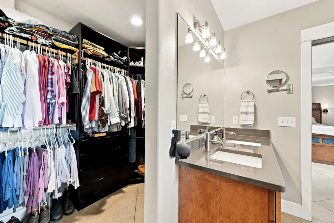
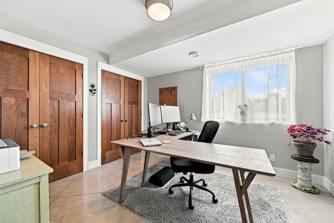
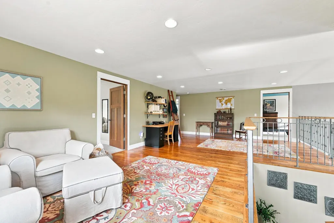
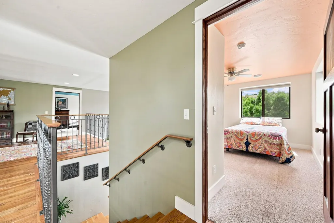
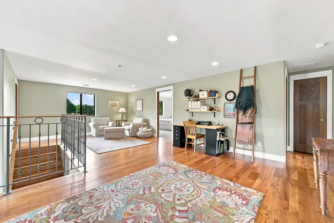
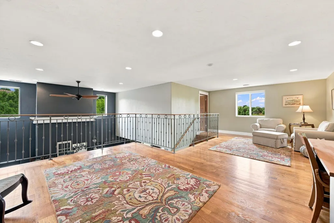
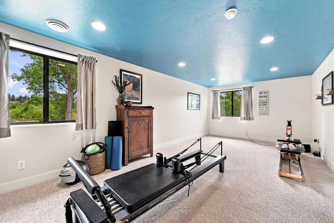
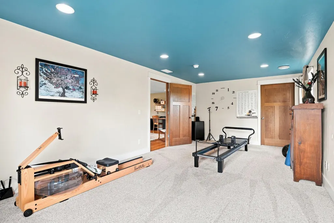
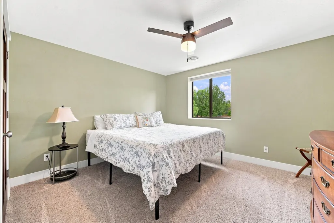
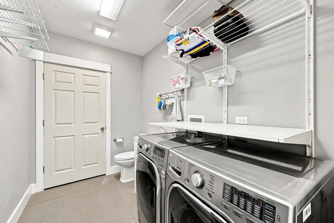
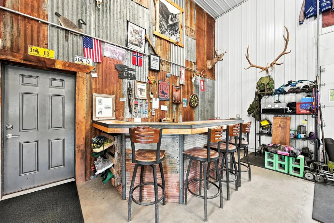
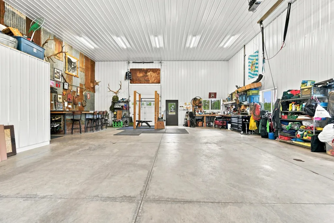
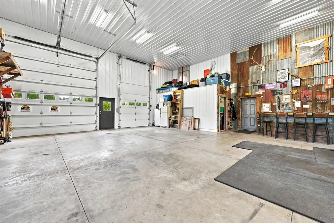
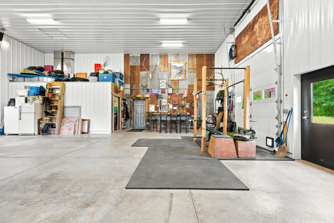
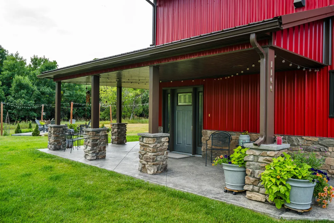
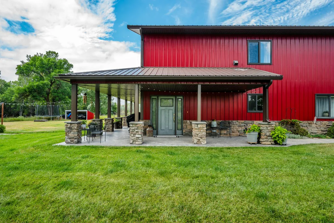
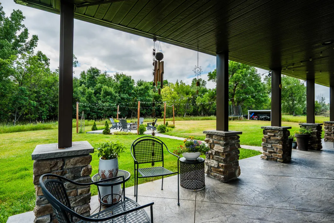
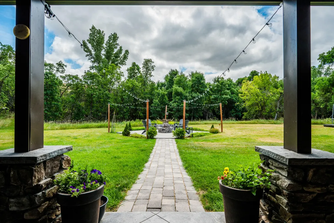
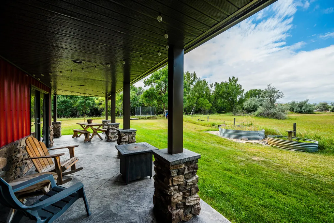
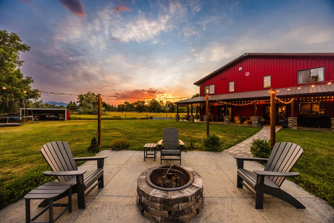
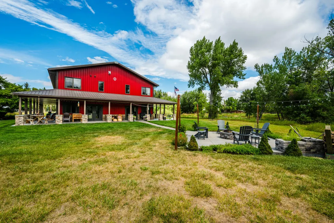
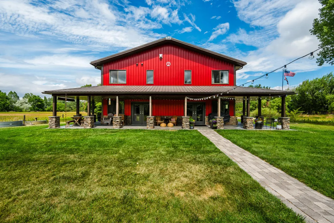
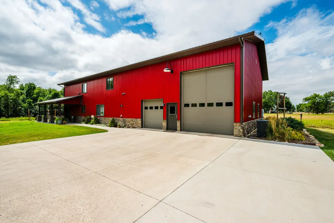
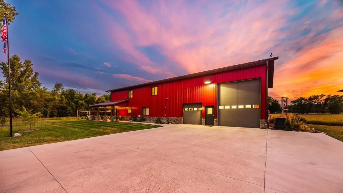
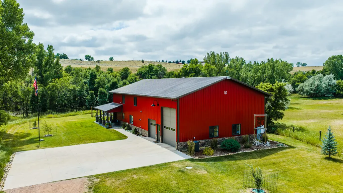
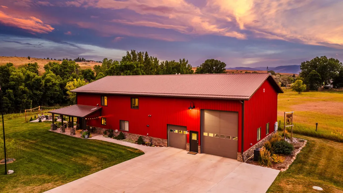
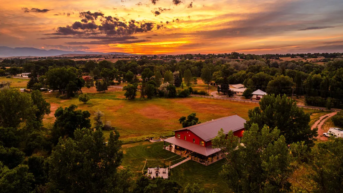
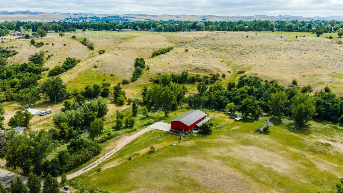
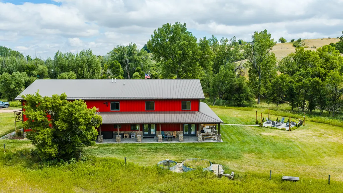
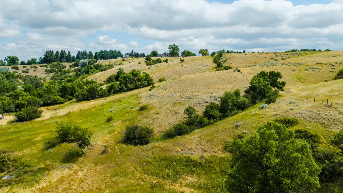
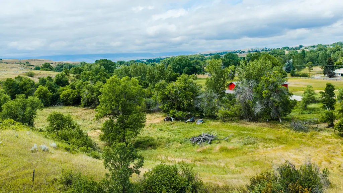
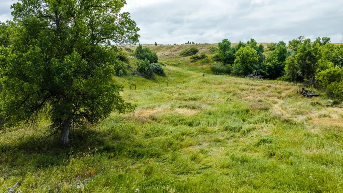
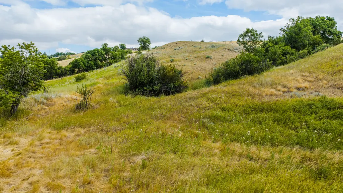
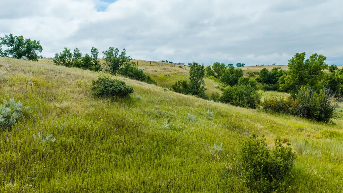
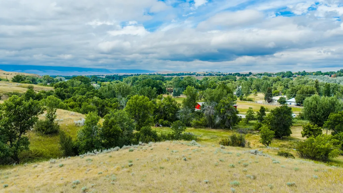
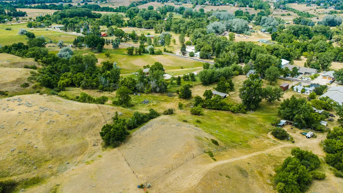
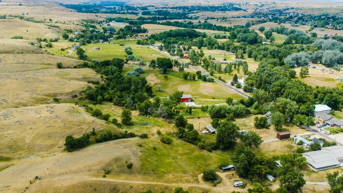
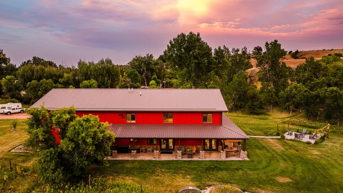
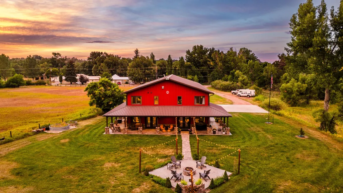
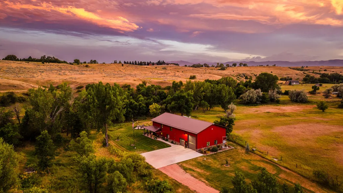
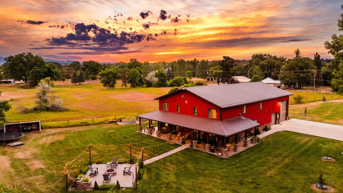
Welcome to this exceptional, well-built custom shop house, on 3.63 acres at the end of Leopard Street. With great mountain views adjacent to 40+ acres of pasture and less than 1.5 miles from downtown Sheridan. Quiet and serene with no covenants. This impressive property offers 4,140 square feet of thoughtfully designed living space, featuring six bedrooms, three and a half bathrooms, two separate living areas, and a large kitchen built to gather and cook together. All finished with custom touches throughout that showcase true craftsmanship. For the hobbyist, tradesperson, or car enthusiast, the fourteen hundred square foot attached shop and garage space delivers room for projects, storage, or equipment, and comes equipped with a bar. This is a rare gem.
| Elementary School | Middle School | High School |
|---|---|---|
| School District #2 Elementary School | School District #2 Middle School | School District #2 High School |
| Price History | |
|---|---|
| 8/17/2026 | Listed $1,299,000 |
General Features
| View | Mountain(s) |
|---|---|
| Property Subtype | Stick Built |
| County | Sheridan |
| Property Type | Residential |
| Subdivision Name | Morey Estates |
| Status | Active |
| Buyer Financing | Cash |
| Directions | South on Main Street, right on West Burkitt, left on Sherman Avenue, right on Harrison Street, left on Schiller Street, right on Leopard Street, house is towards the end of the street on the left. |
| High School | School District #2 |
| City | Sheridan |
| MLS Area | City |
| Lot Size Square Feet | 130680 |
| Elementary School | School District #2 |
| Current Financing | Conventional |
| Middle/Junior High School | School District #2 |
| MLS Area Minor | City |
| Standard Status | Active |
| Sewer | Public Sewer |
| Heating | Gas Forced Air,Natural Gas,Radiant |
| Tax Year | 2025 |
| Tax Annual Amount | 5368.65 |
| Total Rooms | 17 |
| Other Structures | Shop |
| Garage Spaces | 4 |
| Architectural Style | 2 Story |
| Year Built | 2014 |
| Attached Garage | false |
| Carport Y/N | false |
| Cooling | Central Air |
| Patio/Porch Features | Covered Patio,Patio |
Interior Features
| Above Grade Finished Area | 1980 |
|---|---|
| Total Baths | 4 |
| Heating Y/N | true |
| Total Bedrooms | 6 |
| Air Conditioning Y/N | true |
| Interior Amenities | Mudroom,Pantry,Walk-In Closet(s) |
| Fireplace Features | # of Fireplaces,Gas |
| Fireplace Y/N | true |
Exterior Features
| Lot Size Area | 158122.8 |
|---|---|
| Building Area Total | 4140 |
| Lot Size Acres | 3 |
| Water Source | Public |
| Exterior Amenities | Auto Lawn Sprinkler,Garden |
| Parking Features | Concrete,Gravel |
| Inclusions | Refrigerator, cooktop, ovens, microwave, dishwasher, beverage refrigerator, washer, dryer. |
| Foundation Details | Slab |
Amenities
- Foreclosure
- Views
- Short Sale
- New Construction
- Adult 55+
- Lease To Own
- No HOA Fees
- Furnished
- Primary On Main
- Air Conditioning
- Seller Finance
- Green
- Fixer Upper
- Horse
- Golf
- Fireplace
- Deck
- Garage
- Basement
- Pool
Property vs Single Family Average in 82801
Price
Taxes
Year Built
 Wyoming Multiple Listing Service - Casper Board of REALTORS® All information deemed reliable but not guaranteed. All properties are subject to prior sale, change or withdrawal. Neither listing broker(s) or information provider(s) shall be responsible for any typographical errors, misinformation, misprints and shall be held totally harmless. Listing(s) information is provided for consumer's personal, non-commercial use and may not be used for any purpose other than to identify prospective properties
 All information deemed reliable but not guaranteed. All properties are subject to prior sale, change or withdrawal. Neither listing broker(s) or information provider(s) shall be responsible for any typographical errors, misinformation, misprints and shall be held totally harmless. Listing(s) information is provided for consumer's personal, non-commercial use and may not be used for any purpose other than to identify prospective properties consumers may be interested in purchasing. The data relating
 All information deemed reliable but not guaranteed. All properties are subject to prior sale, change or withdrawal. Neither listing broker(s) or information provider(s) shall be responsible for any typographical errors, misinformation, misprints and shall be held totally harmless. Listing(s) information is provided for consumer's personal, non-commercial use and may not be used for any purpose other than to identify prospective properties consumers may be interested in purchasing. The data relating
 All information deemed reliable but not guaranteed. All properties are subject to prior sale, change or withdrawal. Neither listing broker(s) or information provider(s) shall be responsible for any typographical errors, misinformation, misprints and shall be held totally harmless. Listing(s) information is provided for consumer's personal, non-commercial use and may not be used for any purpose other than to identify prospective properties consumers may be interested in purchasing. The data relating
