







Address
4 Harlequin Drive, Sheridan, WY
Price
$ 700,000
Property Attributes
- MLS#26971
- TypeSingle Family
- Listing Status Active
- CountySheridan
- CitySheridan
- AreaCounty
- NeighborhoodKnode Ranch
- Zip82801
- StyleTri-Level
- Year Built1982
- Taxes$ 1714
- Price$ 700,000
- Bedrooms3
- Full Bathrooms2
- Half Bathrooms0
- Sqr Footage2430
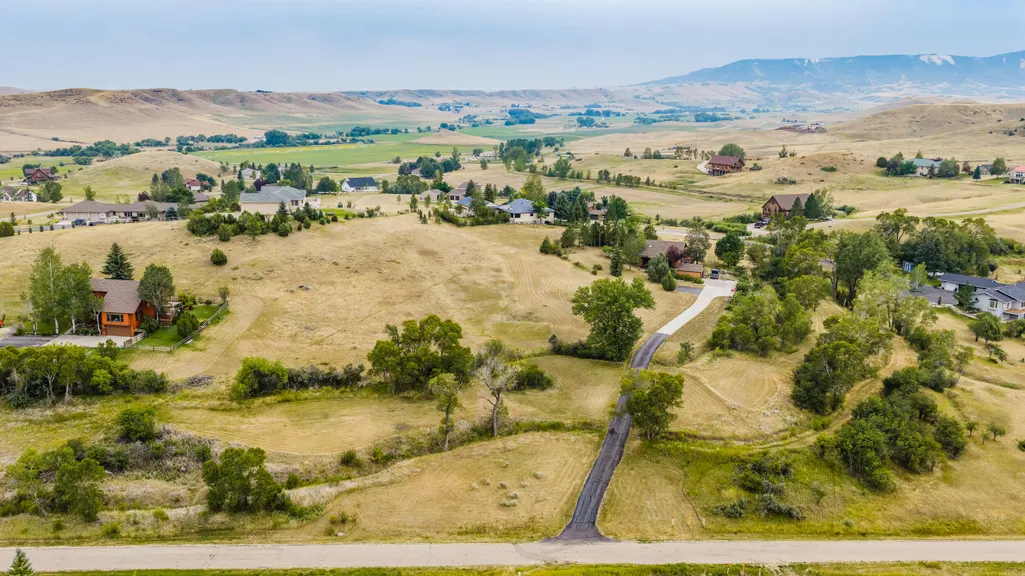
- Lot Size2 Acres
Data Source:
Sheridan County Board of REALTORS® (SCBOR)
Property Description
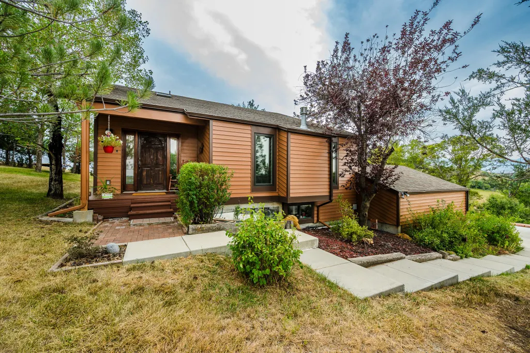
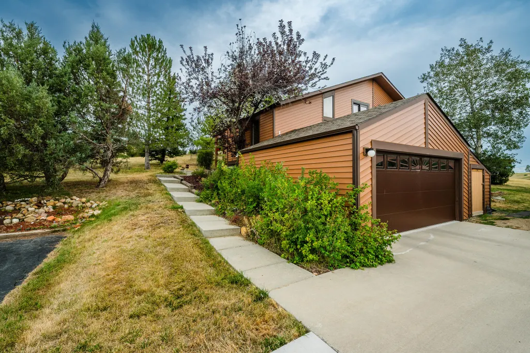
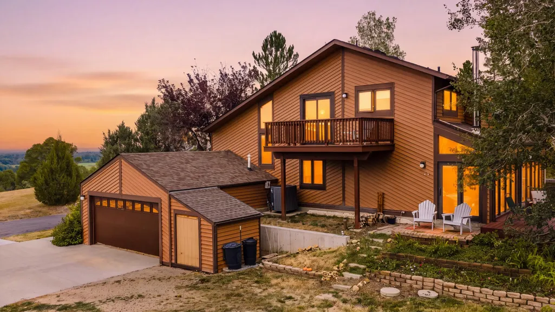
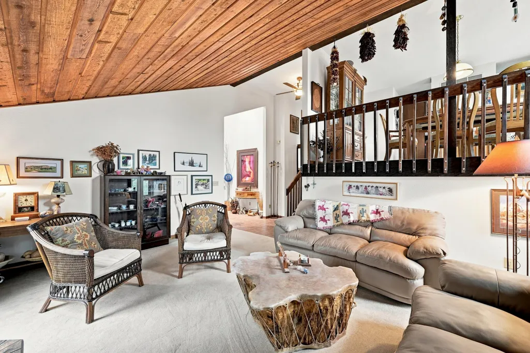
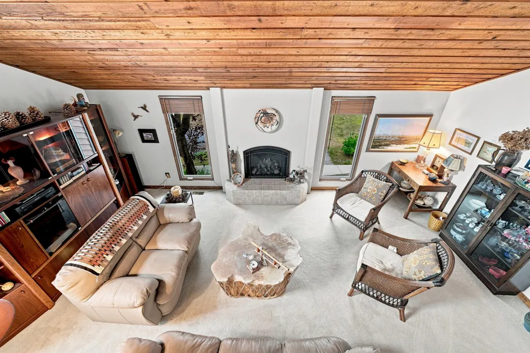
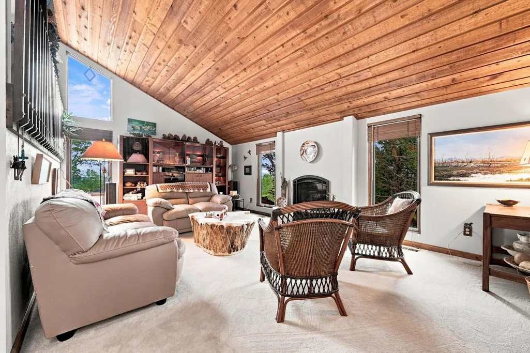
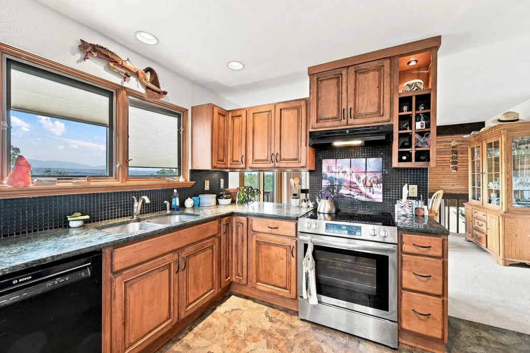
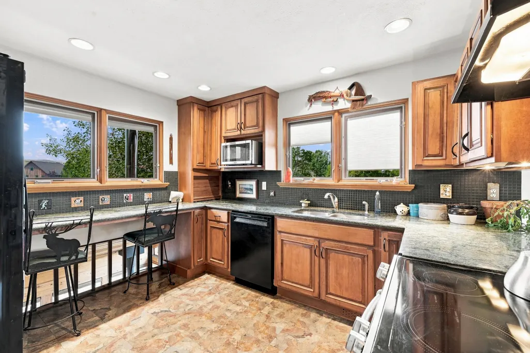
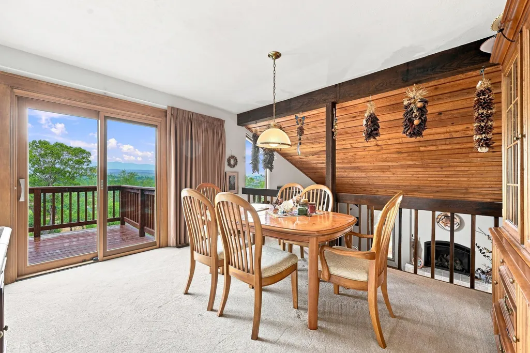
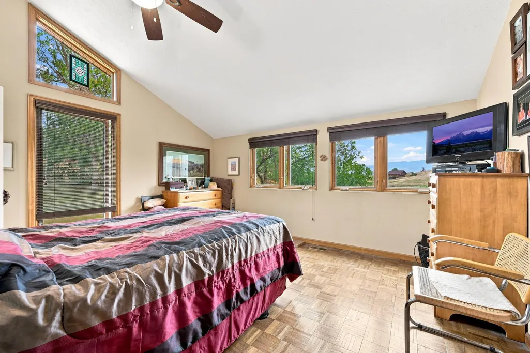
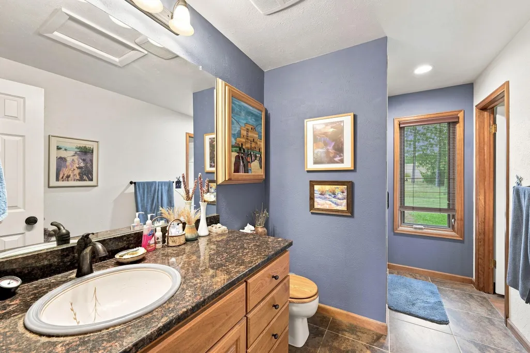
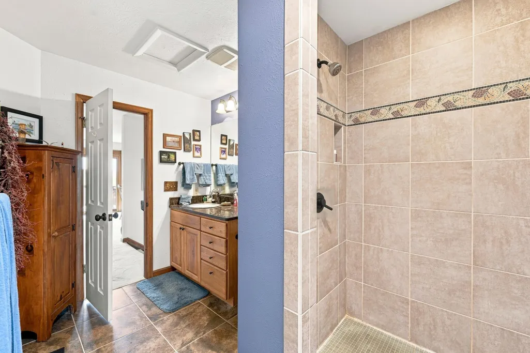
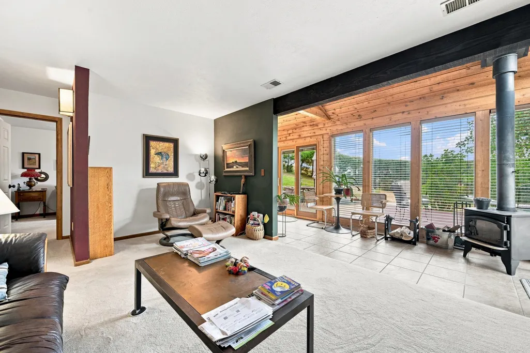
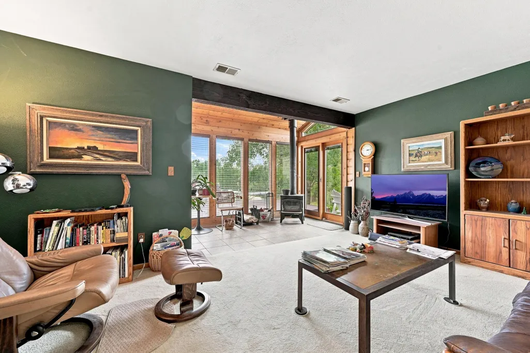
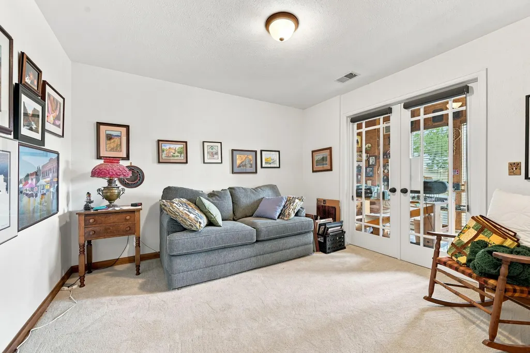
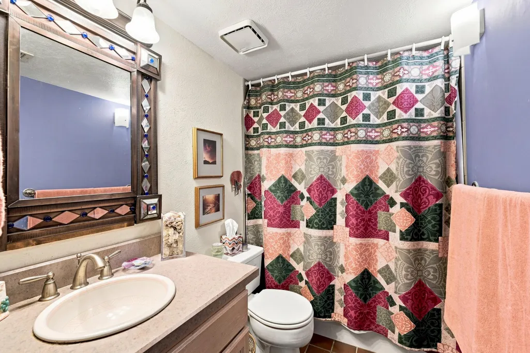
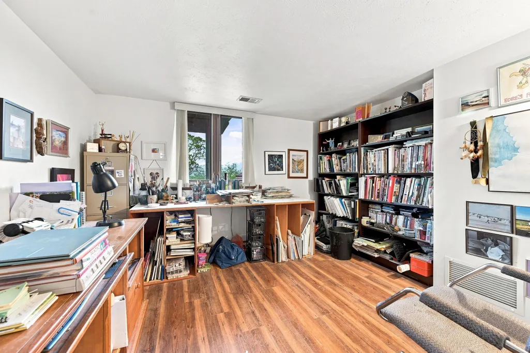
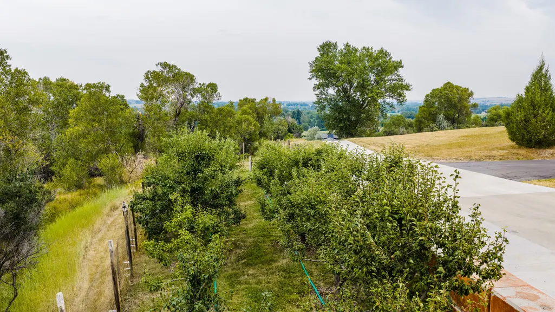
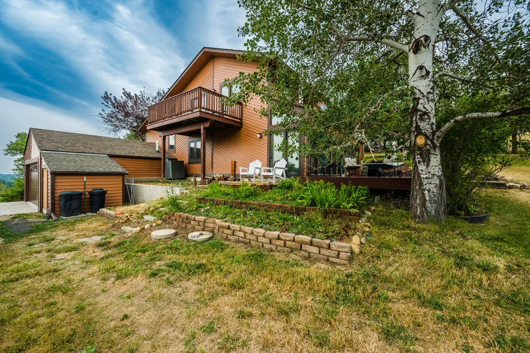
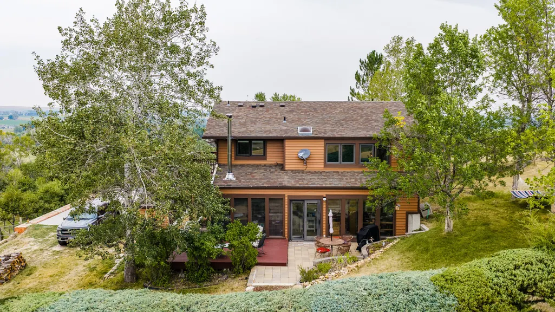
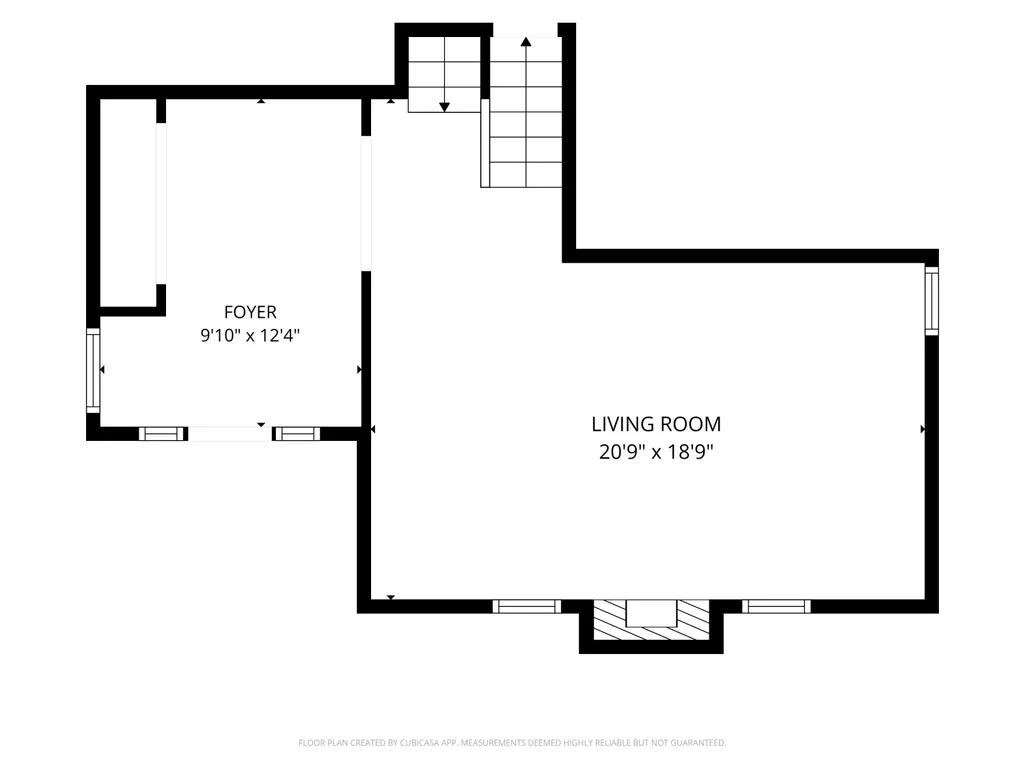
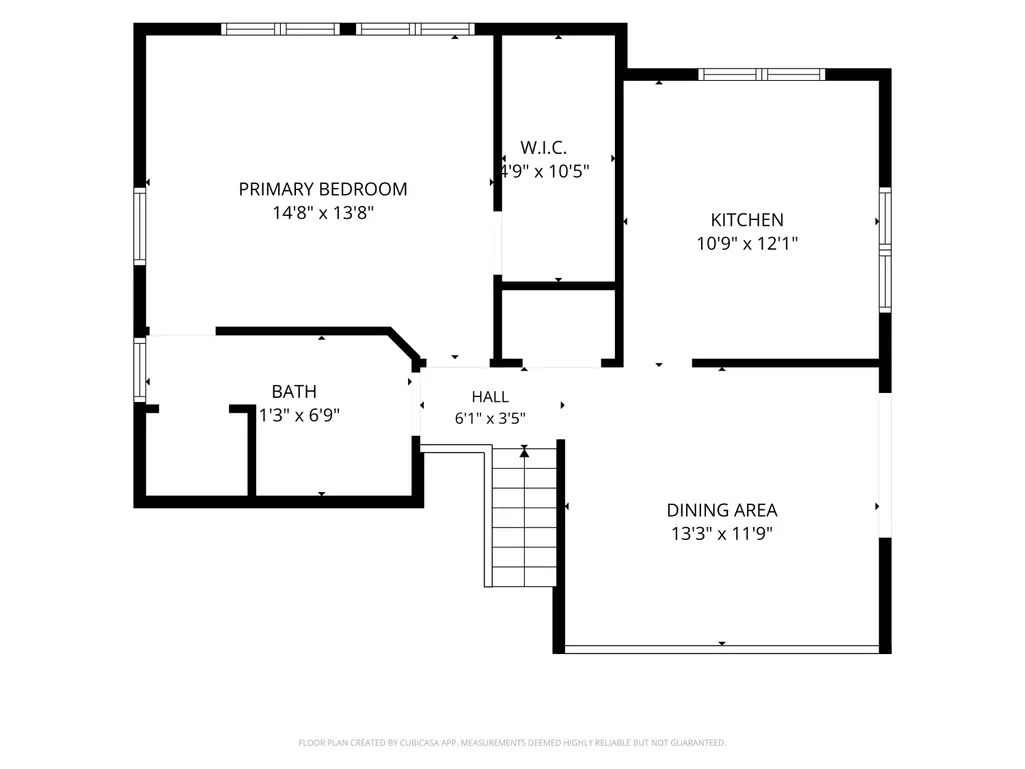
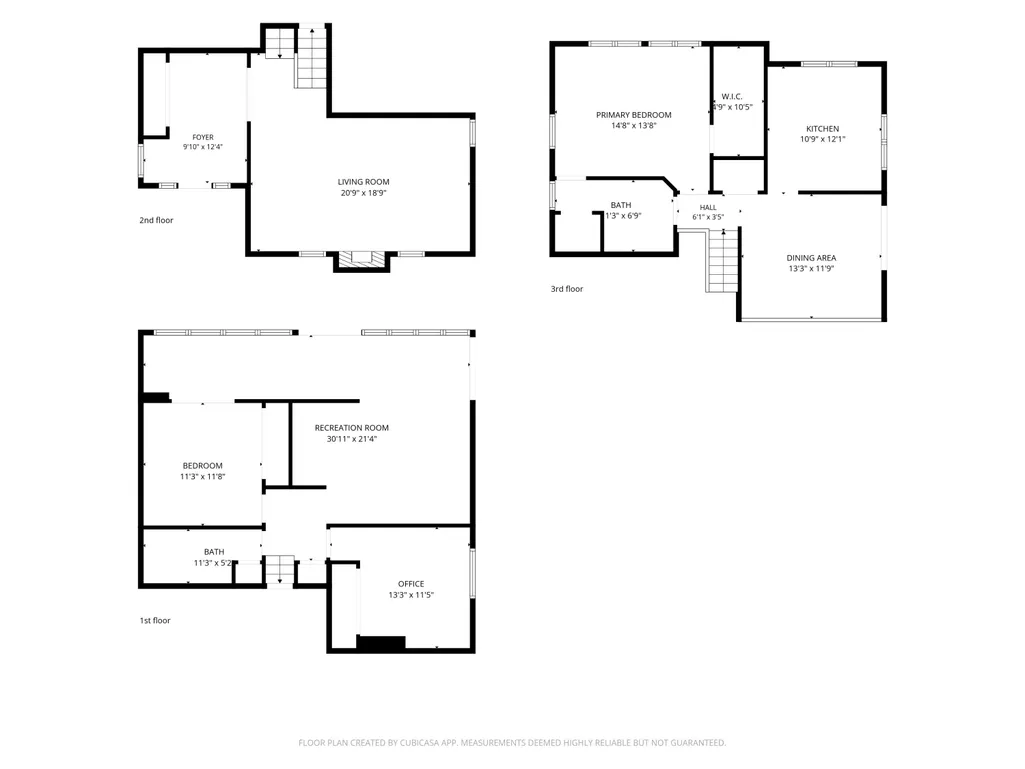
Beautiful 3-bedroom, 2-bath home featuring numerous updates throughout. The primary suite has been fully remodeled, offering an updated bedroom, a stunning new bathroom, and a spacious walk-in closet. The newly refreshed kitchen provides modern finishes and an efficient layout with everything at your fingertips. A bonus room downstairs provides flexible space for an office, complete with a cozy wood stove perfect for those crisp Wyoming afternoons. This property is truly move-in ready, offering comfortable living spaces and exceptional curb appeal. Step outside to your private acreage, highlighted by a fruit-bearing orchard and stunning views of the Big Horn Mtns and the Sheridan Valley. The outdoor setting is ideal for enjoying peaceful Wyoming sunsets and outdoor living at its finest. Seller to credit Buyer up to $10,000 at closing towards pre-paids, closing costs and/or buy downs.
| Elementary School | Middle School | High School |
|---|---|---|
| School District #2 Elementary School | School District #2 Middle School | School District #2 High School |
| Price History | |
|---|---|
| 8/17/2026 | Listed $777,000 |
| 9/17/2026 | 10$700,000 |
General Features
| HOA Fee | 600 |
|---|---|
| View | Mountain(s) |
| Property Subtype | Stick Built |
| County | Sheridan |
| Property Type | Residential |
| Subdivision Name | Knode Ranch |
| Status | Active |
| Buyer Financing | Cash |
| Directions | Hwy 335 towards Big Horn, left onto Knode Rd, go past the mailboxes and follow Harlequin Dr. Property will be on the right. |
| High School | School District #2 |
| City | Sheridan |
| MLS Area | County |
| Lot Size Square Feet | 87120 |
| Elementary School | School District #2 |
| Current Financing | None |
| Middle/Junior High School | School District #2 |
| MLS Area Minor | County |
| Standard Status | Active |
| Sewer | Septic Tank |
| Assoc Fee Paid Per | Annually |
| Heating | Gas Forced Air,Natural Gas |
| Tax Year | 2025 |
| Tax Annual Amount | 1714.51 |
| Total Rooms | 10 |
| Roof | Asphalt |
| Garage Spaces | 2 |
| Architectural Style | Tri-Level |
| Year Built | 1982 |
| Attached Garage | true |
| Carport Y/N | false |
| Cooling | Central Air |
| Patio/Porch Features | Deck |
Interior Features
| Above Grade Finished Area | 760 |
|---|---|
| Total Baths | 2 |
| Heating Y/N | true |
| Basement | Partial |
| Total Bedrooms | 3 |
| Air Conditioning Y/N | true |
| Interior Amenities | Ceiling Fan(s),Walk-In Closet(s) |
| Fireplace Features | Gas Stove,# of Fireplaces,Wood Burning Stove |
| Fireplace Y/N | true |
| Window Features | Skylight(s) |
Exterior Features
| Lot Size Area | 124581 |
|---|---|
| Building Area Total | 2430 |
| Lot Size Acres | 2 |
| Water Source | SAWS |
| Exterior Amenities | BlackTop,Garden |
| Parking Features | Gravel |
| Inclusions | refrigerator, stove/oven, microwave, dishwasher, bar stools |
Amenities
- Foreclosure
- Views
- Short Sale
- New Construction
- Adult 55+
- Lease To Own
- No HOA Fees
- Furnished
- Primary On Main
- Air Conditioning
- Seller Finance
- Green
- Fixer Upper
- Horse
- Golf
- Fireplace
- Deck
- Garage
- Basement
- Pool
Property vs Single Family Average in 82801
Price
Taxes
Year Built
 Wyoming Multiple Listing Service - Casper Board of REALTORS® All information deemed reliable but not guaranteed. All properties are subject to prior sale, change or withdrawal. Neither listing broker(s) or information provider(s) shall be responsible for any typographical errors, misinformation, misprints and shall be held totally harmless. Listing(s) information is provided for consumer's personal, non-commercial use and may not be used for any purpose other than to identify prospective properties
 All information deemed reliable but not guaranteed. All properties are subject to prior sale, change or withdrawal. Neither listing broker(s) or information provider(s) shall be responsible for any typographical errors, misinformation, misprints and shall be held totally harmless. Listing(s) information is provided for consumer's personal, non-commercial use and may not be used for any purpose other than to identify prospective properties consumers may be interested in purchasing. The data relating
 All information deemed reliable but not guaranteed. All properties are subject to prior sale, change or withdrawal. Neither listing broker(s) or information provider(s) shall be responsible for any typographical errors, misinformation, misprints and shall be held totally harmless. Listing(s) information is provided for consumer's personal, non-commercial use and may not be used for any purpose other than to identify prospective properties consumers may be interested in purchasing. The data relating
 All information deemed reliable but not guaranteed. All properties are subject to prior sale, change or withdrawal. Neither listing broker(s) or information provider(s) shall be responsible for any typographical errors, misinformation, misprints and shall be held totally harmless. Listing(s) information is provided for consumer's personal, non-commercial use and may not be used for any purpose other than to identify prospective properties consumers may be interested in purchasing. The data relating
