


Address
41 N Dome Drive, Sheridan, WY
Price
$ 669,900
Property Attributes
- MLS#26949
- TypeSingle Family
- Listing Status Active
- CountySheridan
- CitySheridan
- AreaCity
- NeighborhoodCloud Peak Ranch Sixteenth Filing
- Zip82801
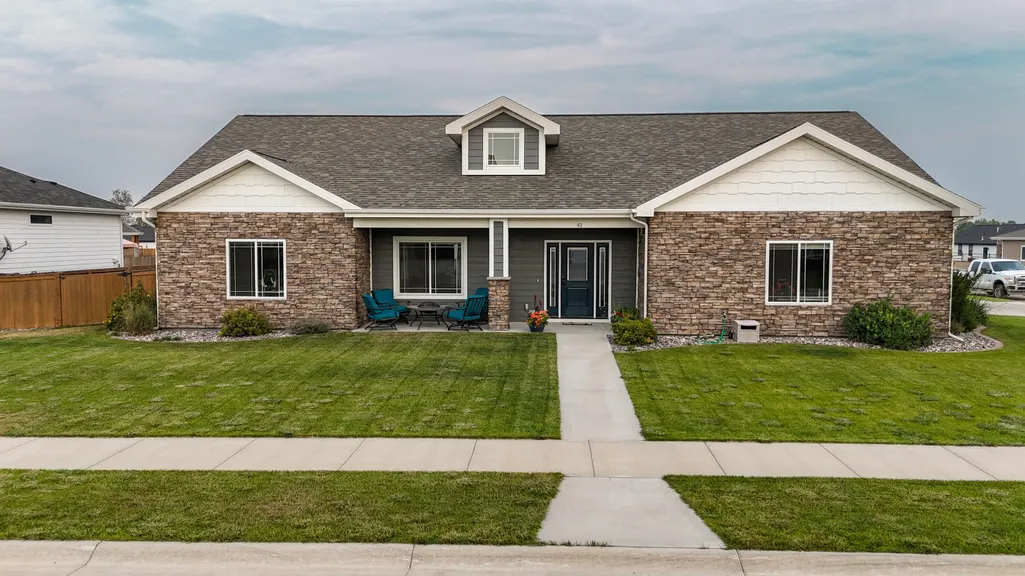
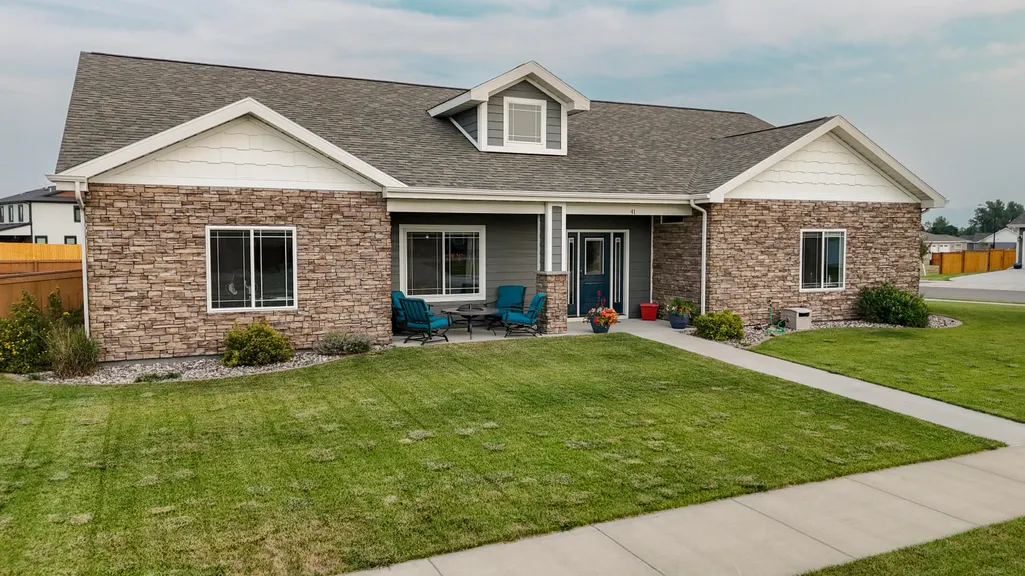
- StyleRanch
- Year Built2017
- Taxes$ 3169
- Price$ 669,900
- Bedrooms4
- Full Bathrooms2
- Half Bathrooms1
- Sqr Footage2164
Data Source:
Sheridan County Board of REALTORS® (SCBOR)
Property Description
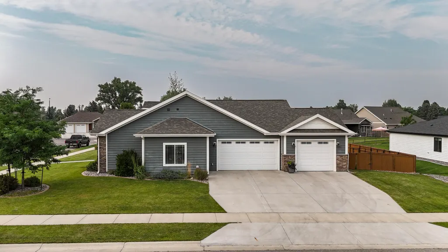
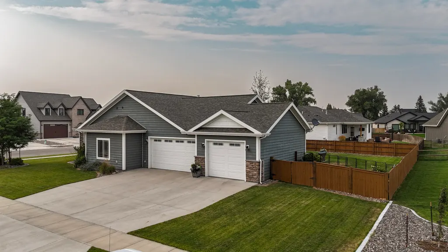
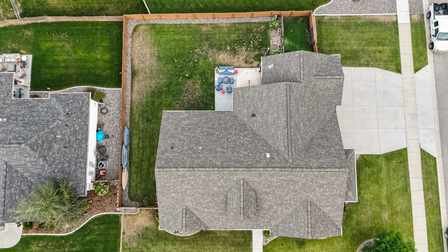
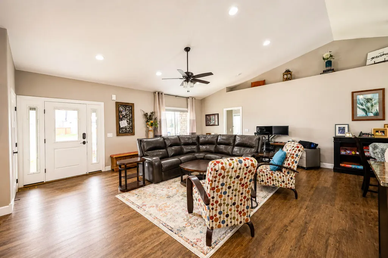
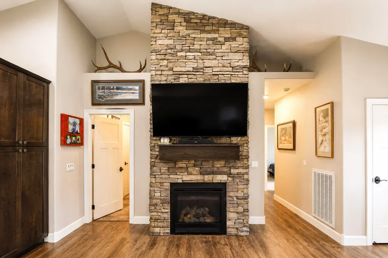
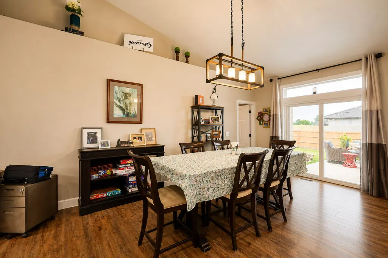
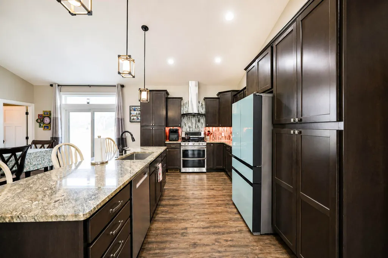
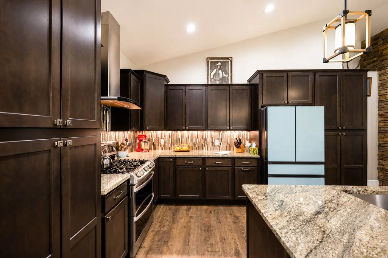
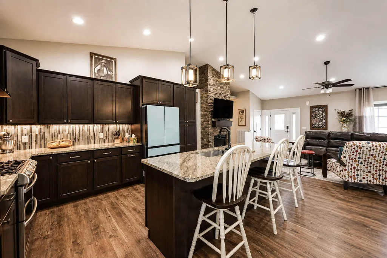
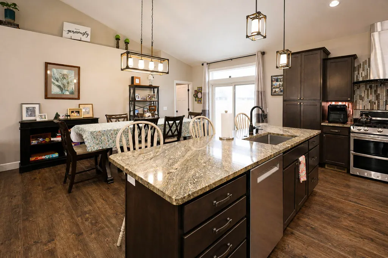
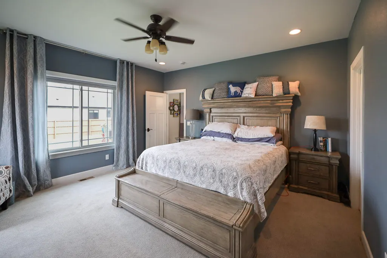
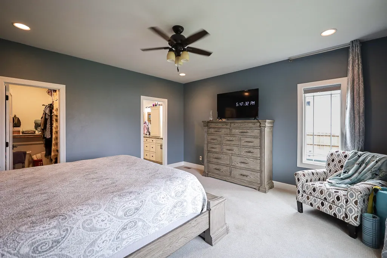
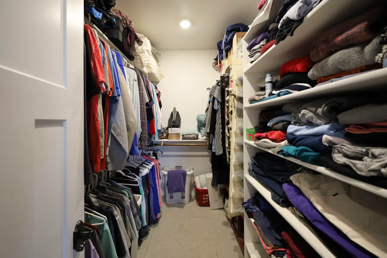
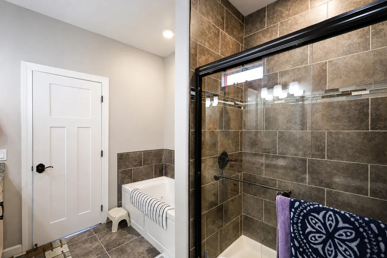
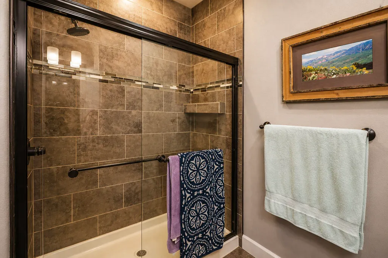
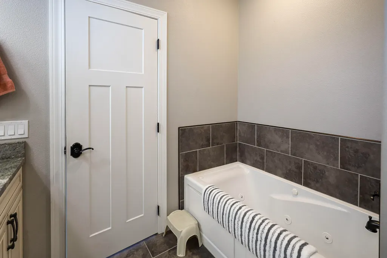
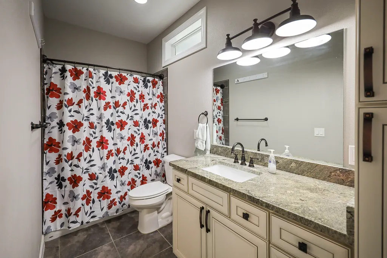
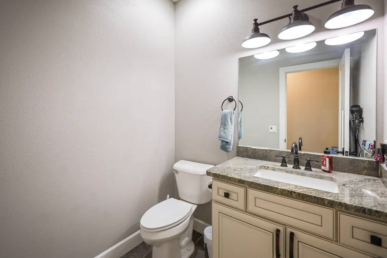
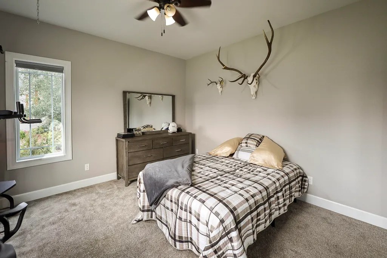
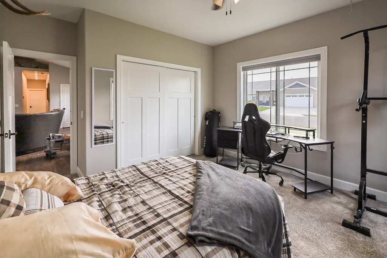
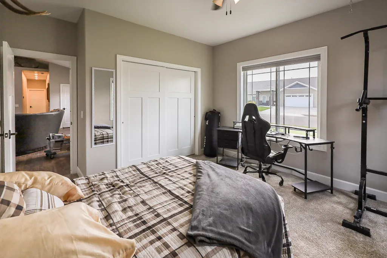
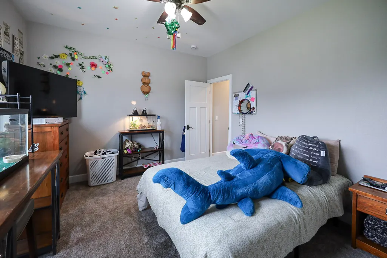
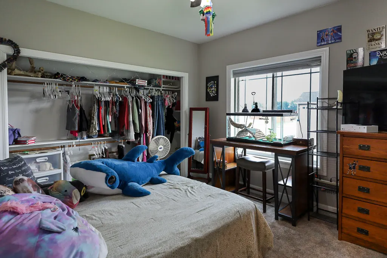
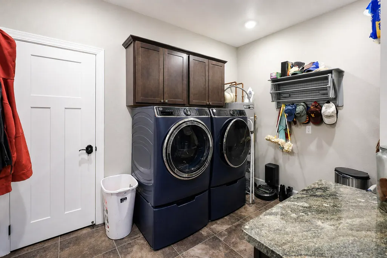
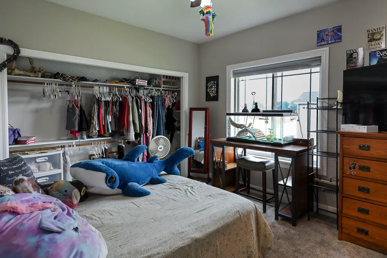
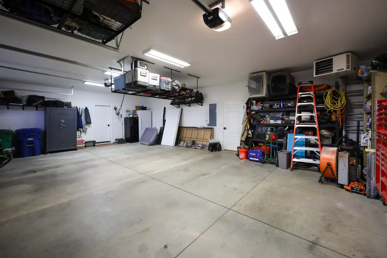
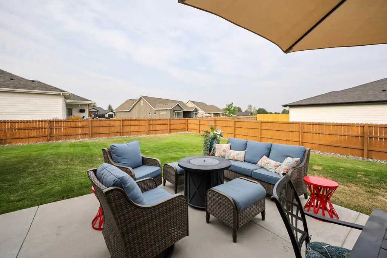
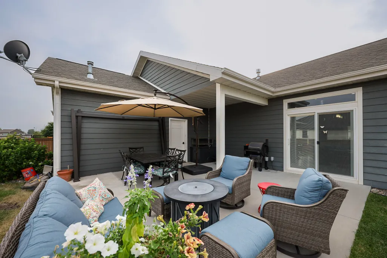
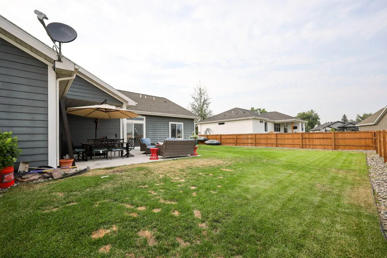
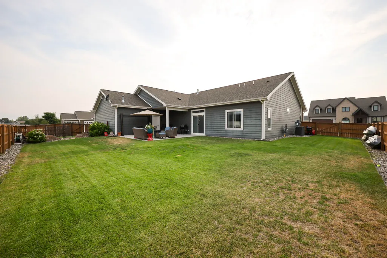
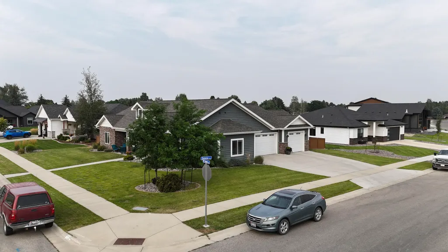
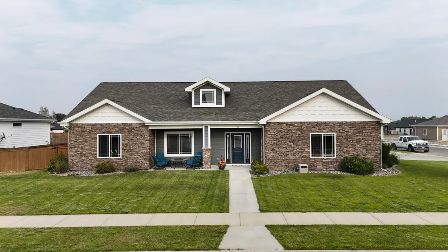
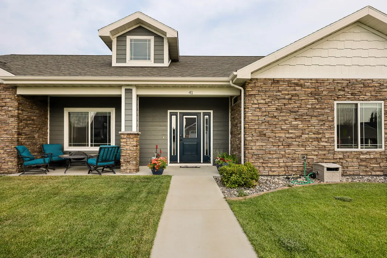
Impeccably positioned for comfort and convenience, this beautifully maintained single-level home, built in 2017, offers an exceptional blend of style and functionality. The thoughtfully designed floor plan features 4 spacious bedrooms and 2.5 bathrooms, complemented by a generous 3-car garage with ample room for vehicles, storage, and recreation gear, and a fenced backyard with a patio and enclosed dog run. Finishing touches include granite countertops, stainless appliances, under counter lights, and breakfast bar. Ideally located near Highland Park Elementary and Hidden Bridge Golf Course, this property offers effortless access to education, recreation, and all that Sheridan has to offer. A refined opportunity for modern single-level living in a desirable setting.
| Elementary School | Middle School | High School |
|---|---|---|
| School District #2 Elementary School | School District #2 Middle School | School District #2 High School |
| Price History | |
|---|---|
| 8/12/2026 | Listed $699,000 |
| 8/25/2026 | 3$679,900 |
| 9/8/2026 | 1$669,900 |
General Features
| HOA Fee | 350 |
|---|---|
| View | Mountain(s) |
| Property Subtype | Stick Built |
| County | Sheridan |
| Property Type | Residential |
| Subdivision Name | Cloud Peak Ranch Sixteenth Filing |
| Status | Active |
| Buyer Financing | Cash |
| Directions | From 5th Street, turn right (south) onto Mydland Road and proceed past Highland Park Elementary School to the stop sign. Turn left on North Dome Drive. Home is on the corner of Geneva Lane and North Dome Drive. |
| High School | School District #2 |
| City | Sheridan |
| MLS Area | City |
| Elementary School | School District #2 |
| Middle/Junior High School | School District #2 |
| MLS Area Minor | City |
| Standard Status | Active |
| Sewer | Public Sewer |
| Assoc Fee Paid Per | Annually |
| Heating | Gas Forced Air,Natural Gas |
| Utilities | Cable Available,Phone Available |
| Tax Year | 2025 |
| Tax Annual Amount | 3169.17 |
| Roof | Asphalt |
| Garage Spaces | 3 |
| Architectural Style | Ranch |
| Construction Materials | Composition |
| Year Built | 2017 |
| Attached Garage | true |
| Carport Y/N | false |
| Cooling | Attic Fan,Central Air |
| Patio/Porch Features | Covered Patio |
Interior Features
| Total Baths | 3 |
|---|---|
| Heating Y/N | true |
| Basement | Crawl Space |
| Total Bedrooms | 4 |
| Air Conditioning Y/N | true |
| Interior Amenities | Ceiling Fan(s),Walk-In Closet(s) |
| Fireplace Features | # of Fireplaces,Gas |
| Fireplace Y/N | true |
| Flooring | Hardwood |
Exterior Features
| Lot Size Area | 12231 |
|---|---|
| Building Area Total | 2164 |
| Water Source | Public |
| Exterior Amenities | Auto Lawn Sprinkler,Dog Run |
| Parking Features | Concrete |
| Inclusions | Microwave, Range/Oven, Refrigerator, Dishwasher |
| Fencing | Fenced,Partial |
Amenities
- Foreclosure
- Views
- Short Sale
- New Construction
- Adult 55+
- Lease To Own
- No HOA Fees
- Furnished
- Primary On Main
- Air Conditioning
- Seller Finance
- Green
- Fixer Upper
- Horse
- Golf
- Fireplace
- Deck
- Garage
- Basement
- Pool
Property vs Single Family Average in 82801
Price
Taxes
Year Built
 Wyoming Multiple Listing Service - Casper Board of REALTORS® All information deemed reliable but not guaranteed. All properties are subject to prior sale, change or withdrawal. Neither listing broker(s) or information provider(s) shall be responsible for any typographical errors, misinformation, misprints and shall be held totally harmless. Listing(s) information is provided for consumer's personal, non-commercial use and may not be used for any purpose other than to identify prospective properties
 All information deemed reliable but not guaranteed. All properties are subject to prior sale, change or withdrawal. Neither listing broker(s) or information provider(s) shall be responsible for any typographical errors, misinformation, misprints and shall be held totally harmless. Listing(s) information is provided for consumer's personal, non-commercial use and may not be used for any purpose other than to identify prospective properties consumers may be interested in purchasing. The data relating
 All information deemed reliable but not guaranteed. All properties are subject to prior sale, change or withdrawal. Neither listing broker(s) or information provider(s) shall be responsible for any typographical errors, misinformation, misprints and shall be held totally harmless. Listing(s) information is provided for consumer's personal, non-commercial use and may not be used for any purpose other than to identify prospective properties consumers may be interested in purchasing. The data relating
 All information deemed reliable but not guaranteed. All properties are subject to prior sale, change or withdrawal. Neither listing broker(s) or information provider(s) shall be responsible for any typographical errors, misinformation, misprints and shall be held totally harmless. Listing(s) information is provided for consumer's personal, non-commercial use and may not be used for any purpose other than to identify prospective properties consumers may be interested in purchasing. The data relating
