



Address
1202 E Woodland Park Road, Sheridan, WY
Price
$ 525,000
Property Attributes
- MLS#26895
- TypeSingle Family
- Listing Status Active
- CountySheridan
- CitySheridan
- AreaCity
- NeighborhoodWoodland Park
- Zip82801
- Style2 Story
- Year Built2010
- Taxes$ 1624
- Price$ 525,000
- Bedrooms5
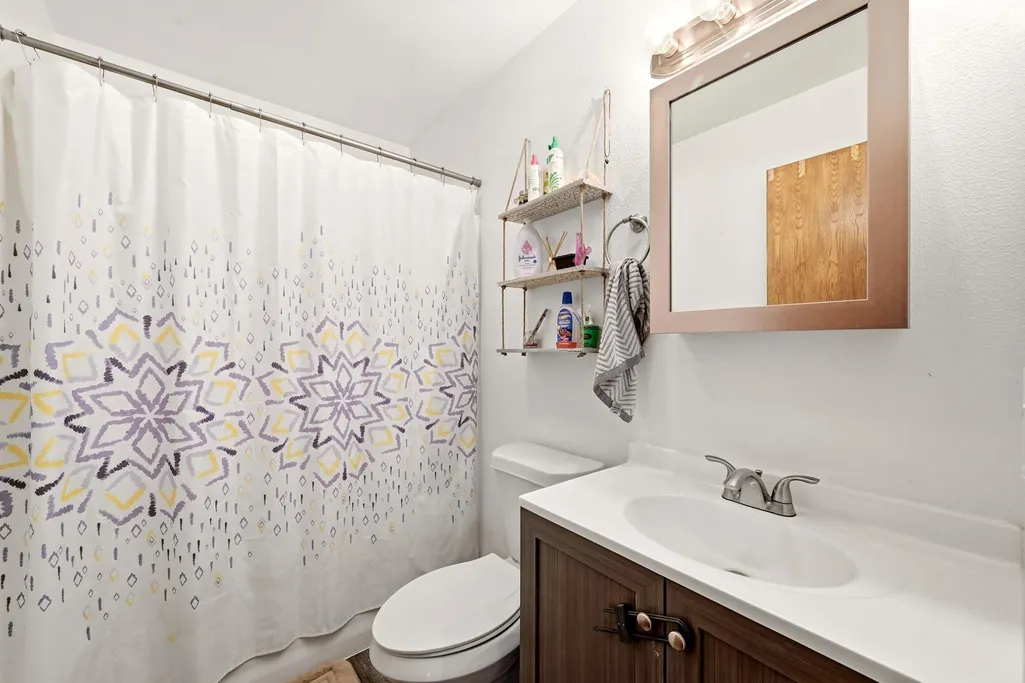
- Full Bathrooms3
- Half Bathrooms0
- Sqr Footage2016
Data Source:
Sheridan County Board of REALTORS® (SCBOR)
Property Description
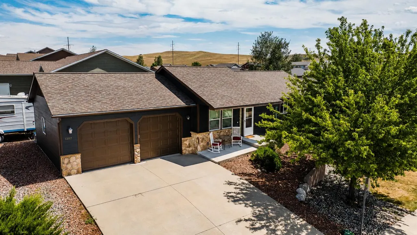
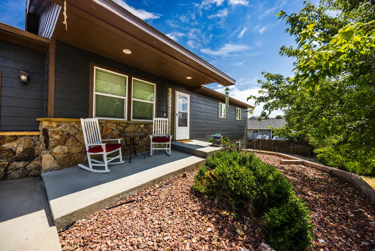
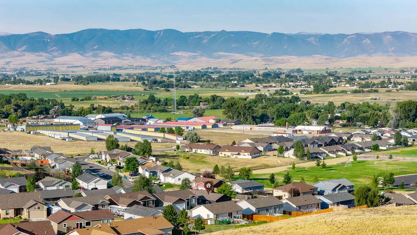
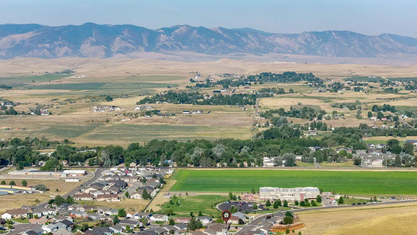
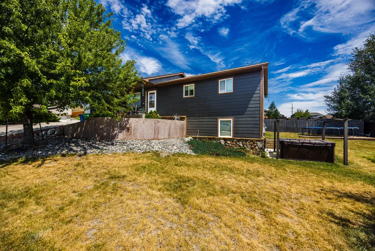
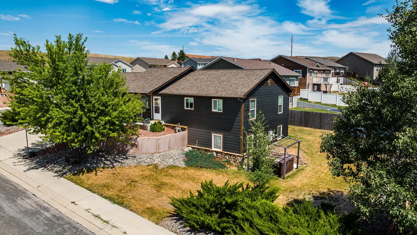
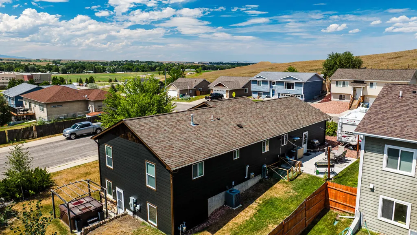
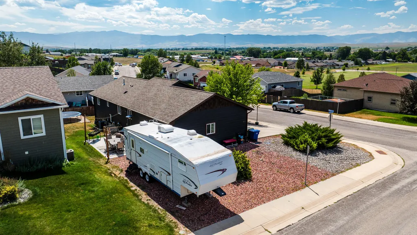
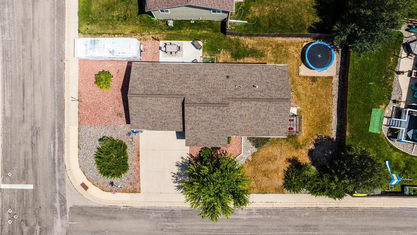
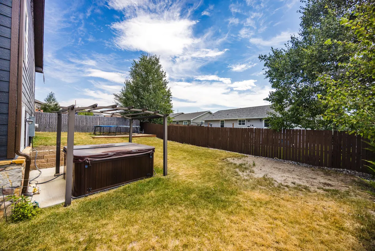
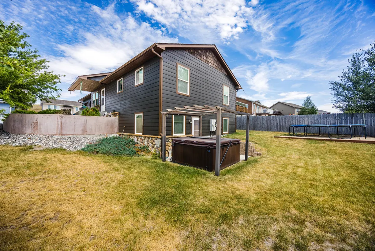
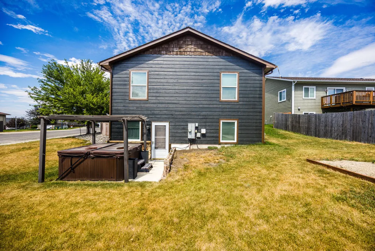
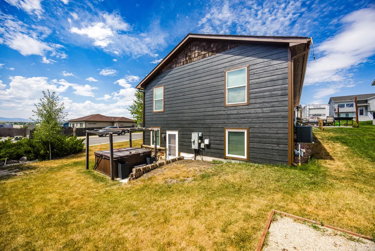
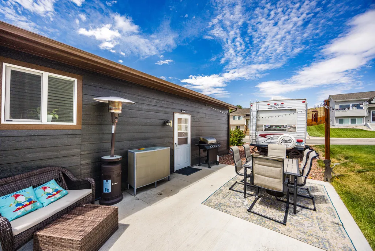
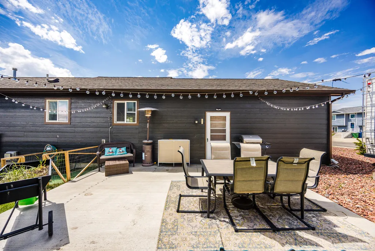
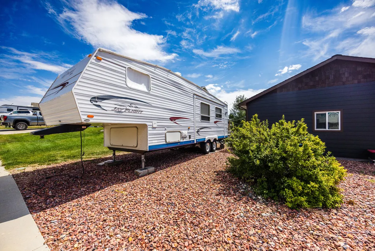
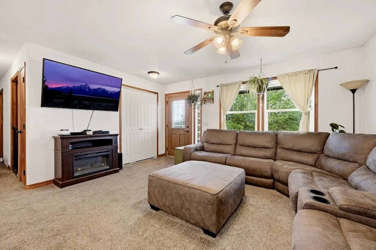
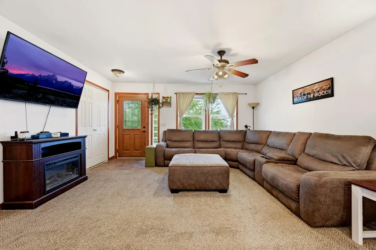
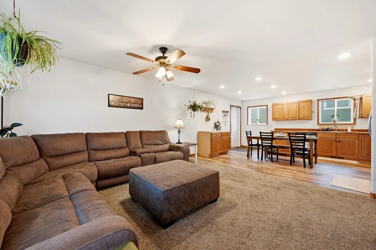
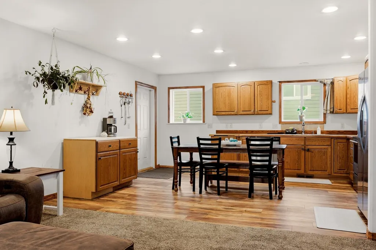
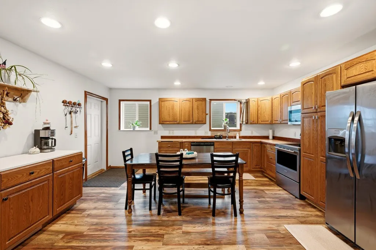
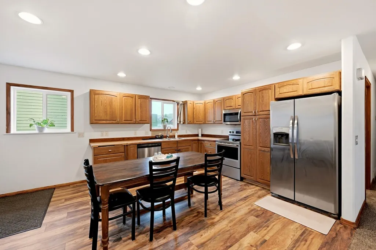
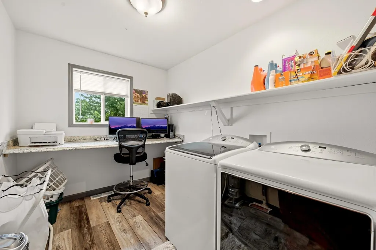
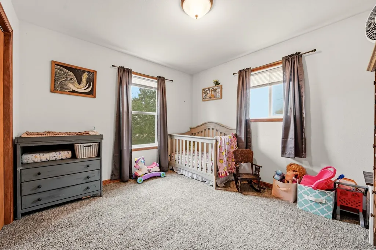
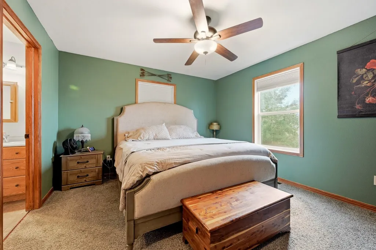
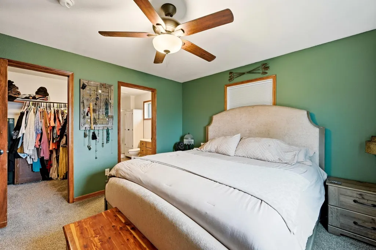
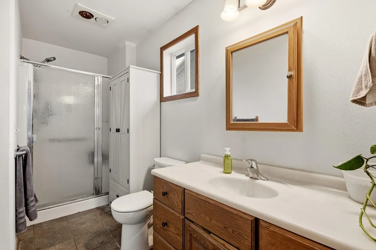
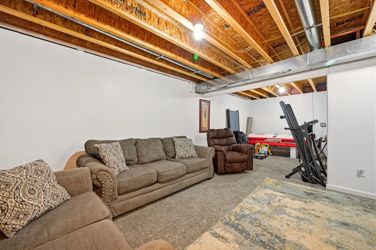
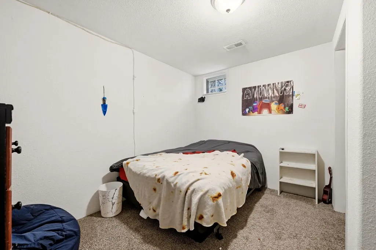
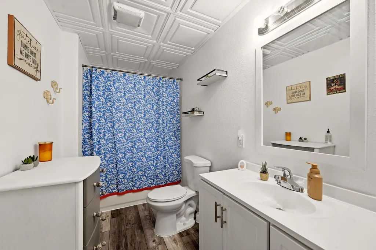
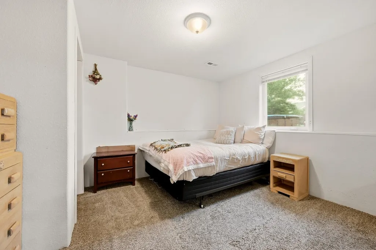
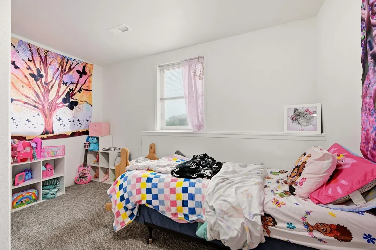
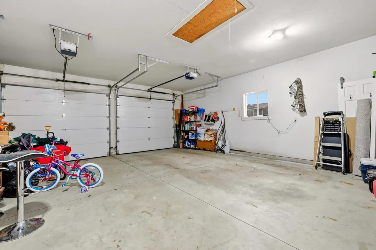
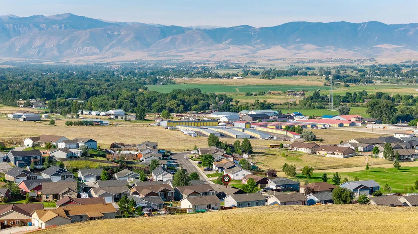
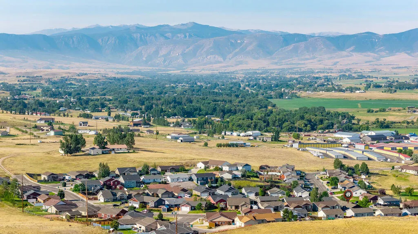
Ask about the Assumable 2.25% Mortgage for qualified buyers! No HOA. Custom built in 2010, this spacious 5-bedroom (2 non-conforming), 3-bathroom home combines thoughtful design, everyday functionality, and beautiful mountain views. The freshly updated exterior highlights the home's stone accents and creates a welcoming first impression. Inside, the generous floor plan offers plenty of room for family, guests, a home office, or whatever life requires. Outside, dedicated RV parking provides space for your toys, while the hot tub pad is perfectly positioned for relaxing and taking in the mountain scenery. A 2-car garage adds storage and convenience, and the location near Woodland Park Elementary makes school, parks, and neighborhood amenities easily accessible on foot. With space, views, parking, and a convenient location, this home checks every box.
| Elementary School | Middle School | High School |
|---|---|---|
| School District #2 Elementary School | School District #2 Middle School | School District #2 High School |
| Price History | |
|---|---|
| 7/27/2026 | Listed $549,000 |
| 9/3/2026 | 4$525,000 |
General Features
| View | Mountain(s) |
|---|---|
| Property Subtype | Stick Built |
| County | Sheridan |
| Property Type | Residential |
| Subdivision Name | Woodland Park |
| Status | Active |
| Buyer Financing | FHA,Cash,VA |
| Directions | Coffeen to E Woodland Park Rd. Home is on the corner of E Woodland Park Rd and Fleming Blvd. |
| High School | School District #2 |
| City | Sheridan |
| MLS Area | City |
| Elementary School | School District #2 |
| Current Financing | FHA |
| Middle/Junior High School | School District #2 |
| MLS Area Minor | City |
| Standard Status | Active |
| Sewer | Public Sewer |
| Heating | Gas Forced Air,Natural Gas |
| Utilities | Phone Available |
| Tax Year | 2025 |
| Tax Annual Amount | 1624 |
| Total Rooms | 12 |
| Roof | Asphalt |
| Garage Spaces | 2 |
| Architectural Style | 2 Story |
| Construction Materials | Composition,Other |
| Year Built | 2010 |
| Attached Garage | true |
| Carport Y/N | false |
| Cooling | Central Air |
| Virtual Tour | https://www.zillow.com/view-imx/79b9613f-973a-4991-bfac-bb4940b2d143?setAttribution=mls&wl=true&initialViewType=pano&utm_source=dashboard |
| Patio/Porch Features | Patio |
| Exclusions | Trampoline. |
Interior Features
| Above Grade Finished Area | 1008 |
|---|---|
| Total Baths | 3 |
| Heating Y/N | true |
| Basement | Walk-Out Access,Full |
| Total Bedrooms | 5 |
| Air Conditioning Y/N | true |
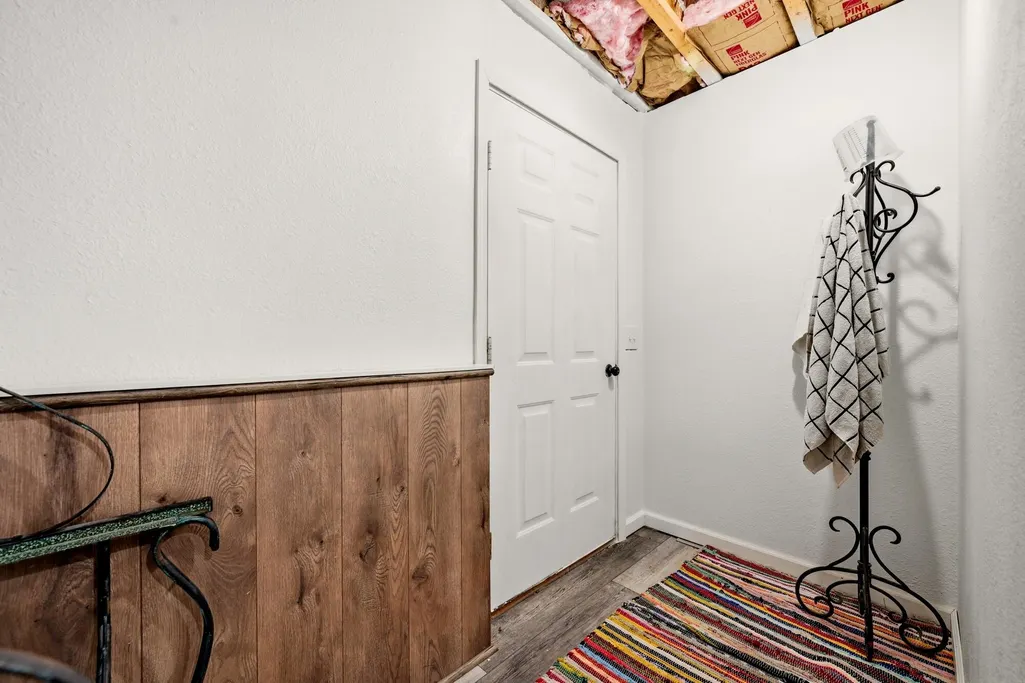
| Interior Amenities | Mudroom,Ceiling Fan(s),Walk-In Closet(s) |
Exterior Features
| Lot Size Area | 8276 |
|---|---|
| Building Area Total | 2016 |
| Water Source | SAWS |
| Parking Features | Concrete |
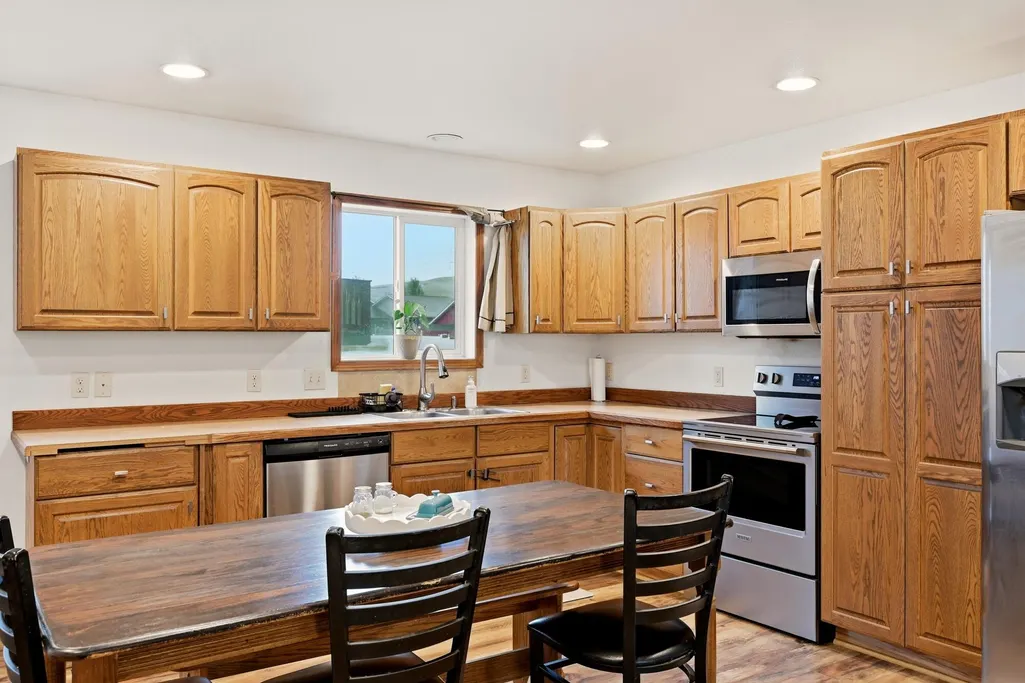
| Inclusions | Range/Oven, Refrigerator, Dishwasher, Window Coverings. Hot Tub negotiable. |
Amenities
- Foreclosure
- Views
- Short Sale
- New Construction
- Adult 55+
- Lease To Own
- No HOA Fees
- Furnished
- Primary On Main
- Air Conditioning
- Seller Finance
- Green
- Fixer Upper
- Horse
- Golf
- Fireplace
- Deck
- Garage
- Basement
- Pool
Property vs Single Family Average in 82801
Price
Taxes
Year Built
 Wyoming Multiple Listing Service - Casper Board of REALTORS® All information deemed reliable but not guaranteed. All properties are subject to prior sale, change or withdrawal. Neither listing broker(s) or information provider(s) shall be responsible for any typographical errors, misinformation, misprints and shall be held totally harmless. Listing(s) information is provided for consumer's personal, non-commercial use and may not be used for any purpose other than to identify prospective properties
 All information deemed reliable but not guaranteed. All properties are subject to prior sale, change or withdrawal. Neither listing broker(s) or information provider(s) shall be responsible for any typographical errors, misinformation, misprints and shall be held totally harmless. Listing(s) information is provided for consumer's personal, non-commercial use and may not be used for any purpose other than to identify prospective properties consumers may be interested in purchasing. The data relating
 All information deemed reliable but not guaranteed. All properties are subject to prior sale, change or withdrawal. Neither listing broker(s) or information provider(s) shall be responsible for any typographical errors, misinformation, misprints and shall be held totally harmless. Listing(s) information is provided for consumer's personal, non-commercial use and may not be used for any purpose other than to identify prospective properties consumers may be interested in purchasing. The data relating
 All information deemed reliable but not guaranteed. All properties are subject to prior sale, change or withdrawal. Neither listing broker(s) or information provider(s) shall be responsible for any typographical errors, misinformation, misprints and shall be held totally harmless. Listing(s) information is provided for consumer's personal, non-commercial use and may not be used for any purpose other than to identify prospective properties consumers may be interested in purchasing. The data relating
