













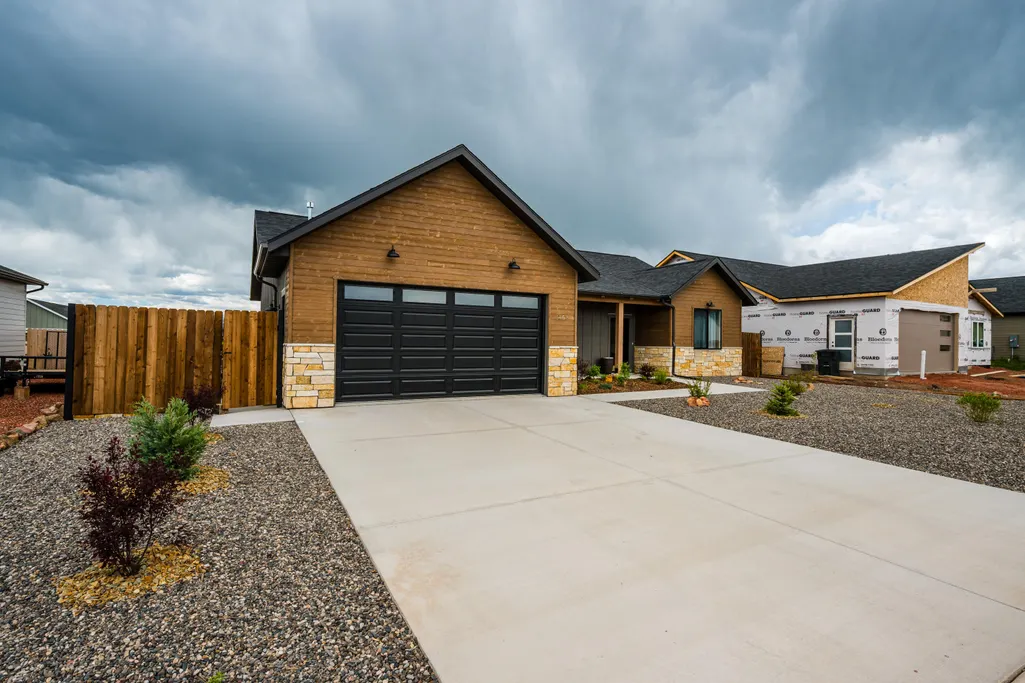

Address
1458 Stoneridge Drive, Ranchester, WY
Price
$ 487,279
Property Attributes
- MLS#26759
- TypeSingle Family
- Listing Status Active
- CountySheridan
- CityRanchester
- AreaAdjacent Towns
- NeighborhoodStonebrook Meadows
- Zip82839
- StyleRanch
- Year Built2025
- Taxes$ 193
- Price$ 487,279
- Bedrooms3
- Full Bathrooms2
- Half Bathrooms0
- Sqr Footage1477
Data Source:
Sheridan County Board of REALTORS® (SCBOR)
Property Description
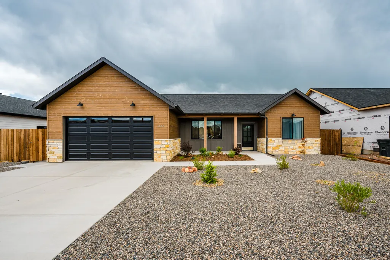
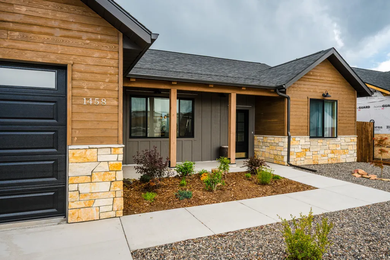
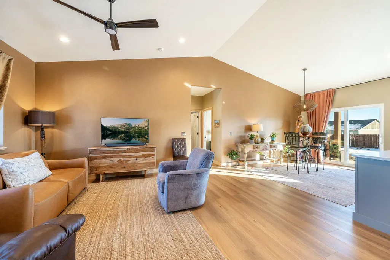
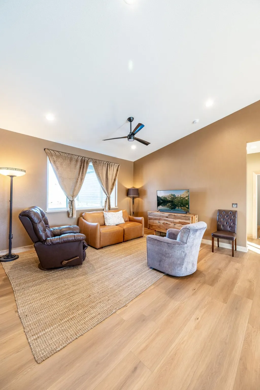
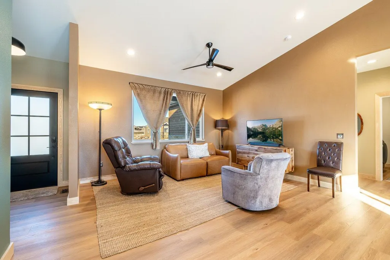
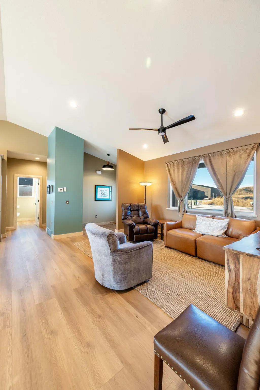
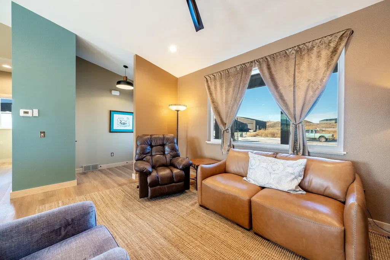
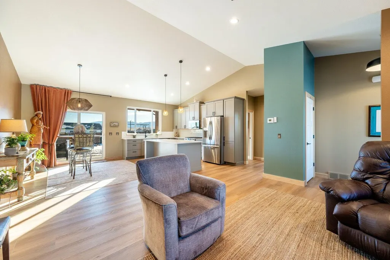
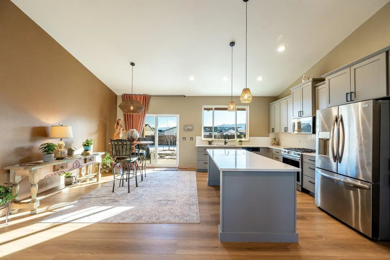
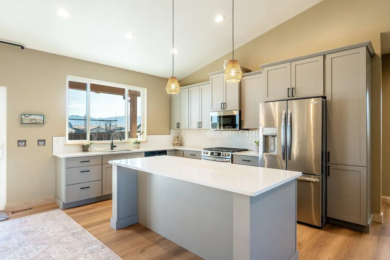
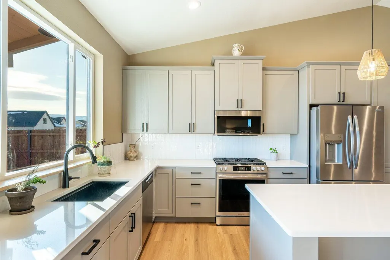
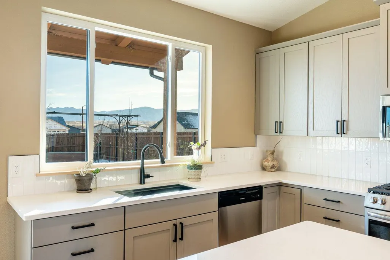
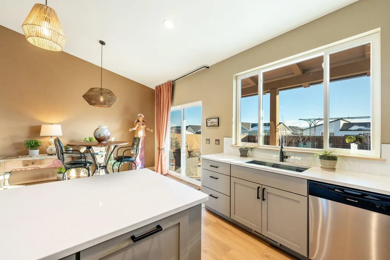
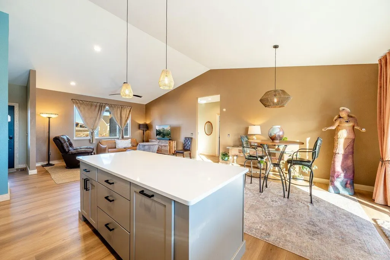
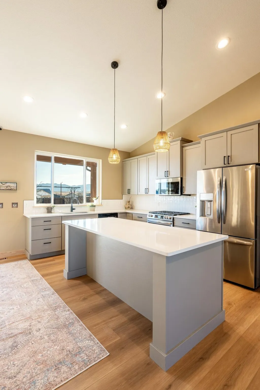
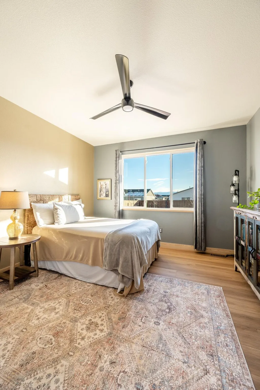
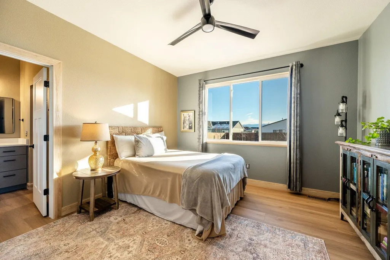
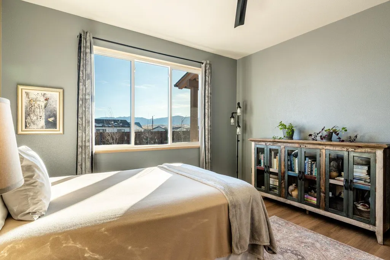
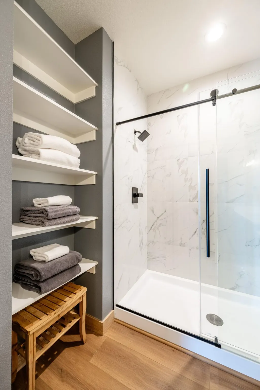
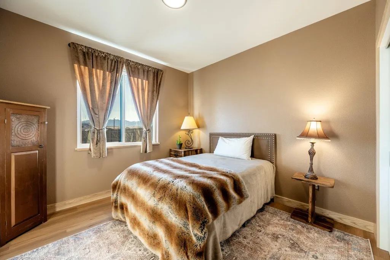
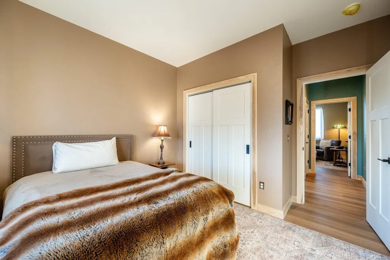
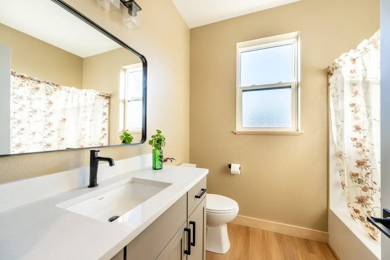
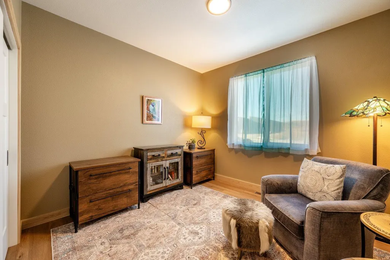
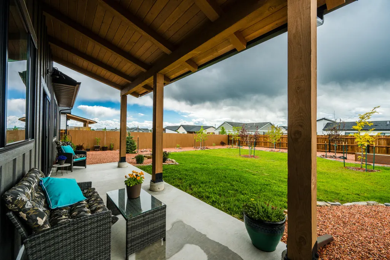
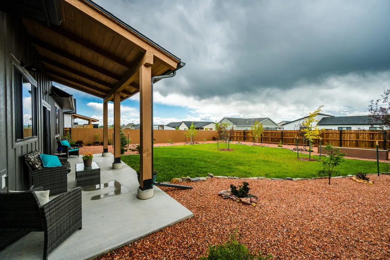
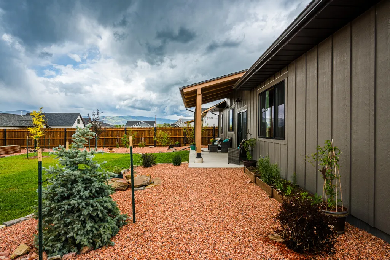
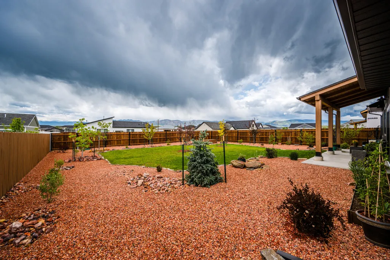
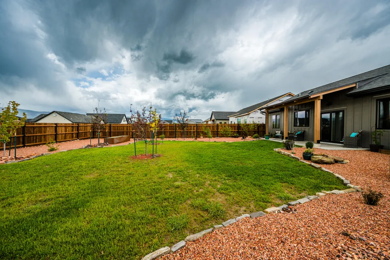
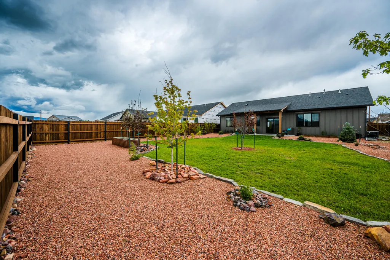
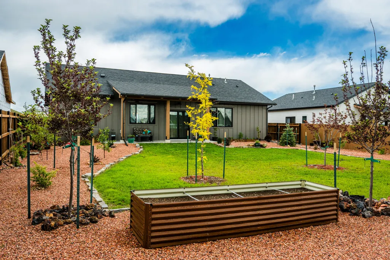
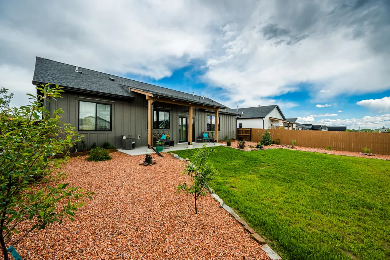
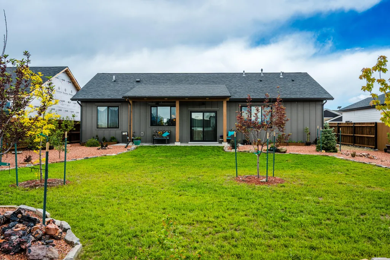
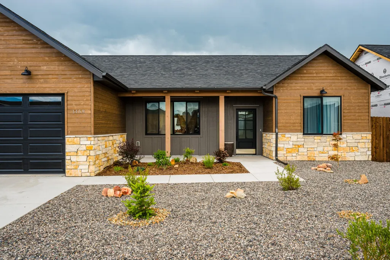
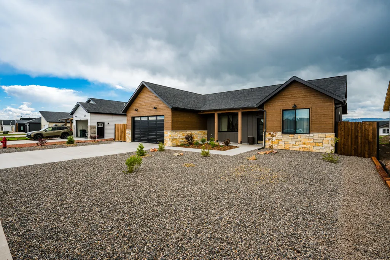
1458 Stoneridge Drive is a meticulously maintained, single-level 3-bedroom, 2-bath home that feels truly better than new(with natural gas, not propane!). Built in 2025, this nearly brand-new residence already includes the upgrades most new construction lacks--saving you time, expense, and hassle. Enjoy a custom-designed fence thoughtfully crafted to complement the home's exterior, along with tastefully landscaped grounds featuring a variety of trees and shrubs. Inside, you'll find window treatments throughout and professional-grade paint, adding a refined, move-in-ready finish. The open-concept interior showcases vaulted ceilings, a spacious kitchen with a large island, quartz countertops, and stainless steel appliances. Architectural details such as tongue-and-groove soffits and timber frame porches add warmth and character, blending craftsmanship with modern comfort.
| Elementary School | Middle School | High School |
|---|---|---|
| School District #1 Elementary School | School District #1 Middle School | School District #1 High School |
| Price History | |
|---|---|
| 6/22/2026 | Listed $487,279 |
General Features
| HOA Fee | 100 |
|---|---|
| Property Subtype | Stick Built |
| County | Sheridan |
| Property Type | Residential |
| Subdivision Name | Stonebrook Meadows |
| Status | Active |
| Buyer Financing | FHA,Cash,VA |
| Directions | Coming form I-90 go through Ranchester, past schools, turn right on Teton Ln., left on Silverton, Right on Sawtooth Ln., Right on Stoneridge Drive, Property is on the right. |
| High School | School District #1 |
| City | Ranchester |
| MLS Area | Adjacent Towns |
| Elementary School | School District #1 |
| Middle/Junior High School | School District #1 |
| MLS Area Minor | Adjacent Towns |
| Standard Status | Active |
| Sewer | Public Sewer |
| Assoc Fee Paid Per | Annually |
| Heating | Gas Forced Air,Natural Gas |
| Tax Annual Amount | 193 |
| Roof | Asphalt |
| Garage Spaces | 2 |
| Architectural Style | Ranch |
| Construction Materials | Lap Siding |
| Year Built | 2025 |
| Attached Garage | true |
| Carport Y/N | false |
| Cooling | Central Air |
| Patio/Porch Features | Covered Patio |
Interior Features
| Total Baths | 2 |
|---|---|
| Heating Y/N | true |
| Basement | Crawl Space |
| Total Bedrooms | 3 |
| Air Conditioning Y/N | true |
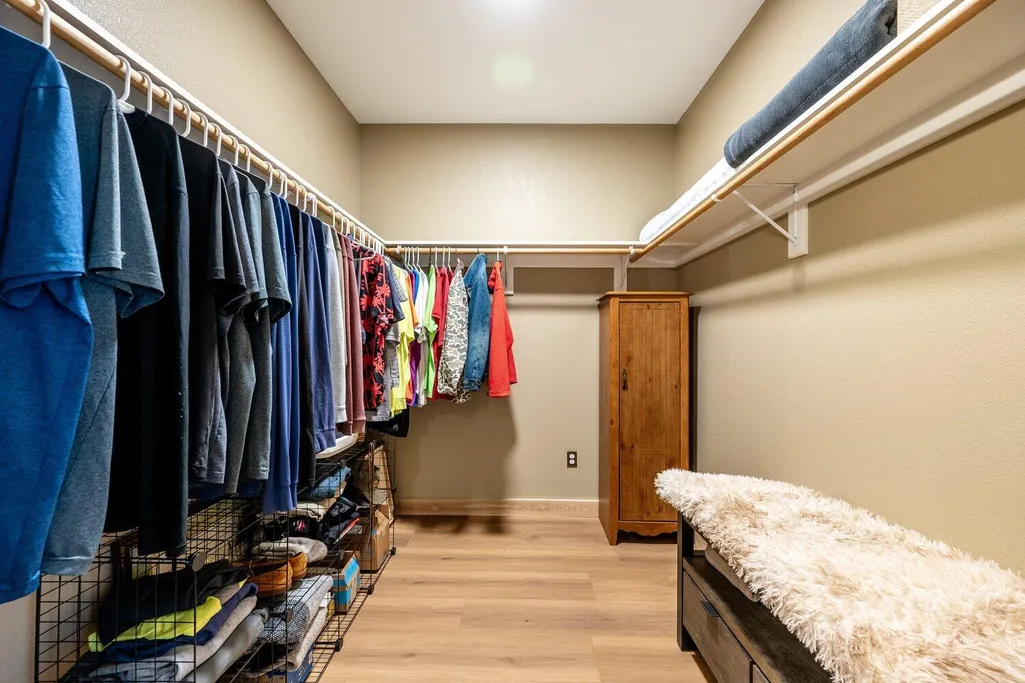
| Interior Amenities | Ceiling Fan(s),Walk-In Closet(s) |
Exterior Features
| Lot Size Area | 9796 |
|---|---|
| Building Area Total | 1477 |
| Water Source | Public |
| Parking Features | Concrete |
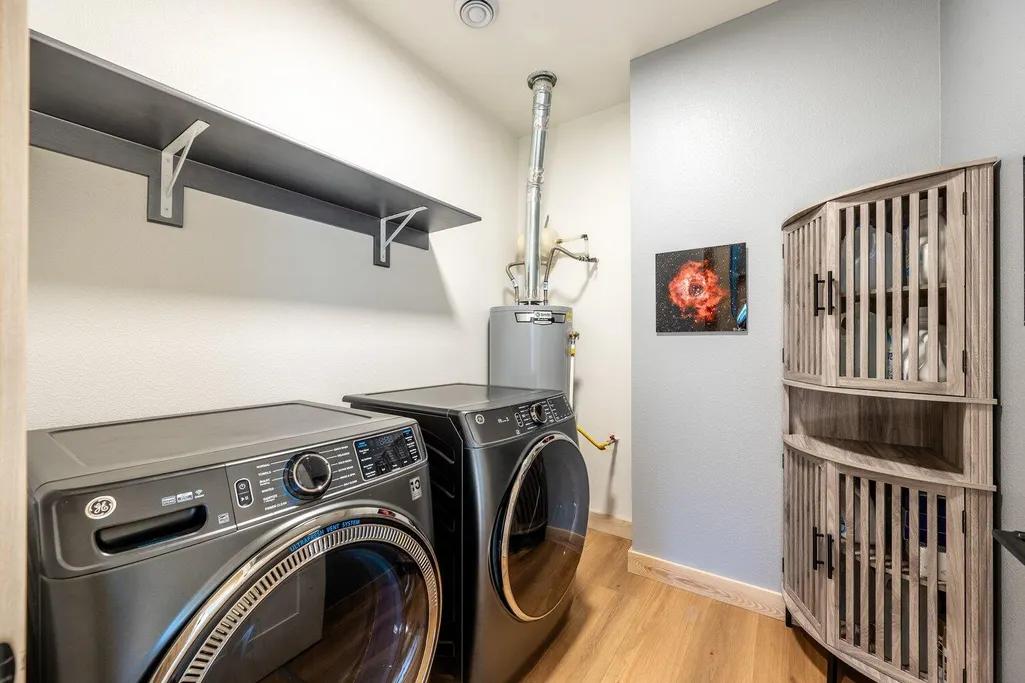
| Inclusions | Refrigerator, range/oven, dishwasher, microwave, washer, dryer |
| Fencing | Fenced |
Amenities
- Foreclosure
- Views
- Short Sale
- New Construction
- Adult 55+
- Lease To Own
- No HOA Fees
- Furnished
- Primary On Main
- Air Conditioning
- Seller Finance
- Green
- Fixer Upper
- Horse
- Golf
- Fireplace
- Deck
- Garage
- Basement
- Pool
Property vs Single Family Average in 82839
Price
Taxes
Year Built
 Wyoming Multiple Listing Service - Casper Board of REALTORS® All information deemed reliable but not guaranteed. All properties are subject to prior sale, change or withdrawal. Neither listing broker(s) or information provider(s) shall be responsible for any typographical errors, misinformation, misprints and shall be held totally harmless. Listing(s) information is provided for consumer's personal, non-commercial use and may not be used for any purpose other than to identify prospective properties
 All information deemed reliable but not guaranteed. All properties are subject to prior sale, change or withdrawal. Neither listing broker(s) or information provider(s) shall be responsible for any typographical errors, misinformation, misprints and shall be held totally harmless. Listing(s) information is provided for consumer's personal, non-commercial use and may not be used for any purpose other than to identify prospective properties consumers may be interested in purchasing. The data relating
 All information deemed reliable but not guaranteed. All properties are subject to prior sale, change or withdrawal. Neither listing broker(s) or information provider(s) shall be responsible for any typographical errors, misinformation, misprints and shall be held totally harmless. Listing(s) information is provided for consumer's personal, non-commercial use and may not be used for any purpose other than to identify prospective properties consumers may be interested in purchasing. The data relating
 All information deemed reliable but not guaranteed. All properties are subject to prior sale, change or withdrawal. Neither listing broker(s) or information provider(s) shall be responsible for any typographical errors, misinformation, misprints and shall be held totally harmless. Listing(s) information is provided for consumer's personal, non-commercial use and may not be used for any purpose other than to identify prospective properties consumers may be interested in purchasing. The data relating
