


Address
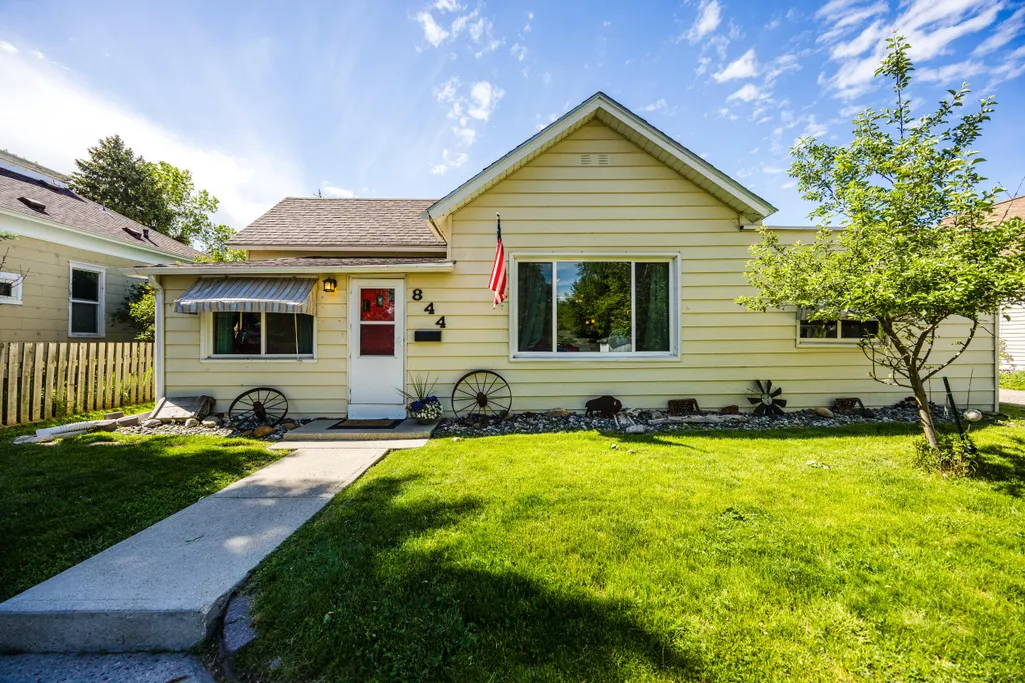
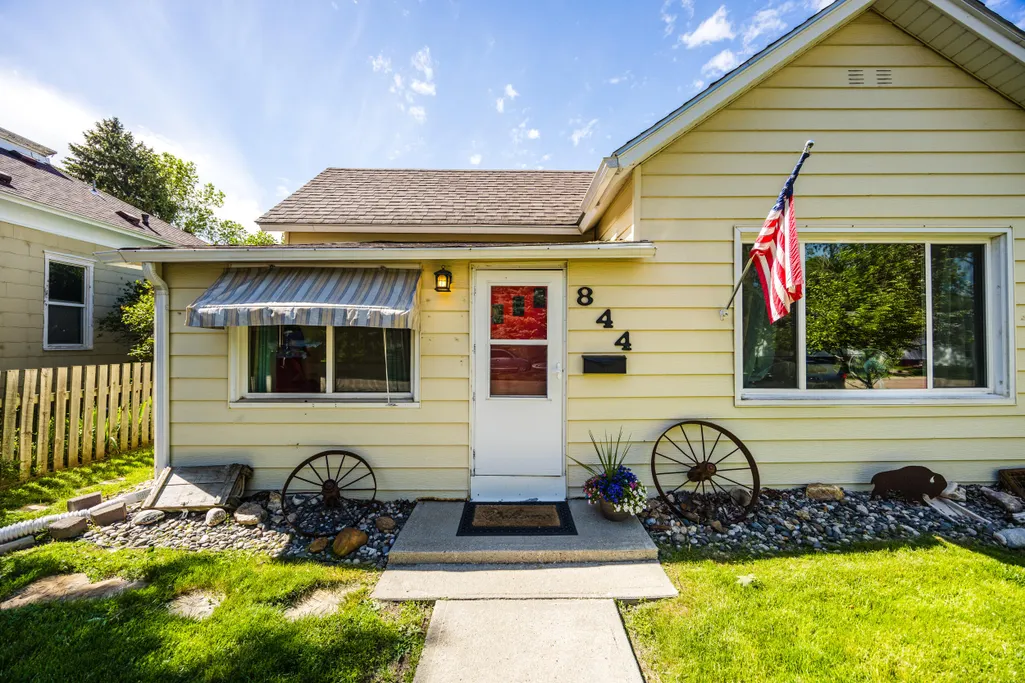
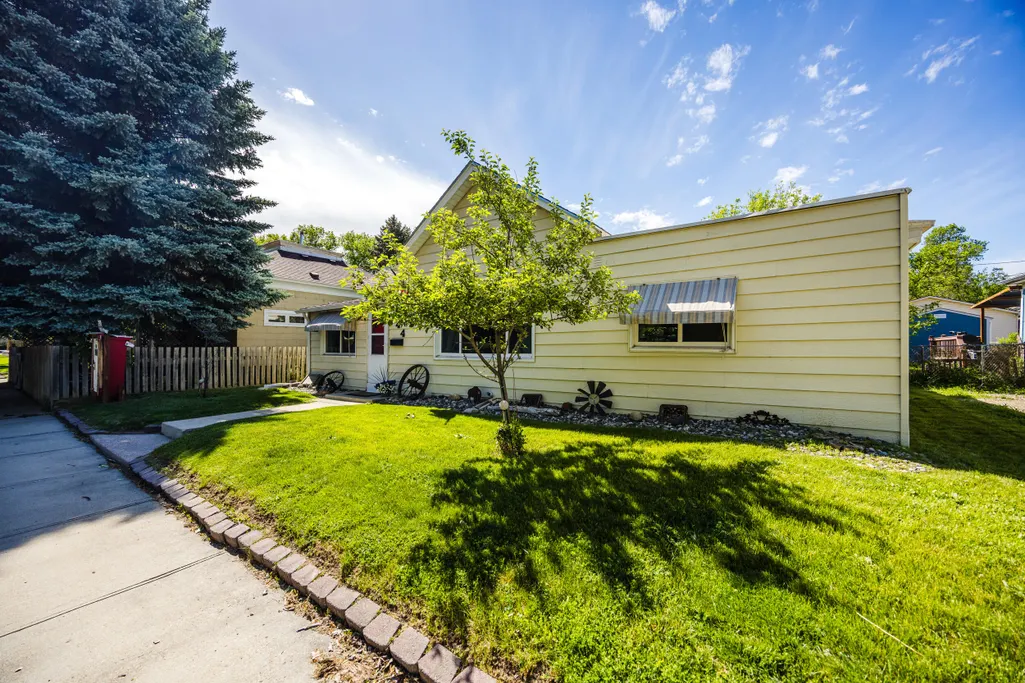
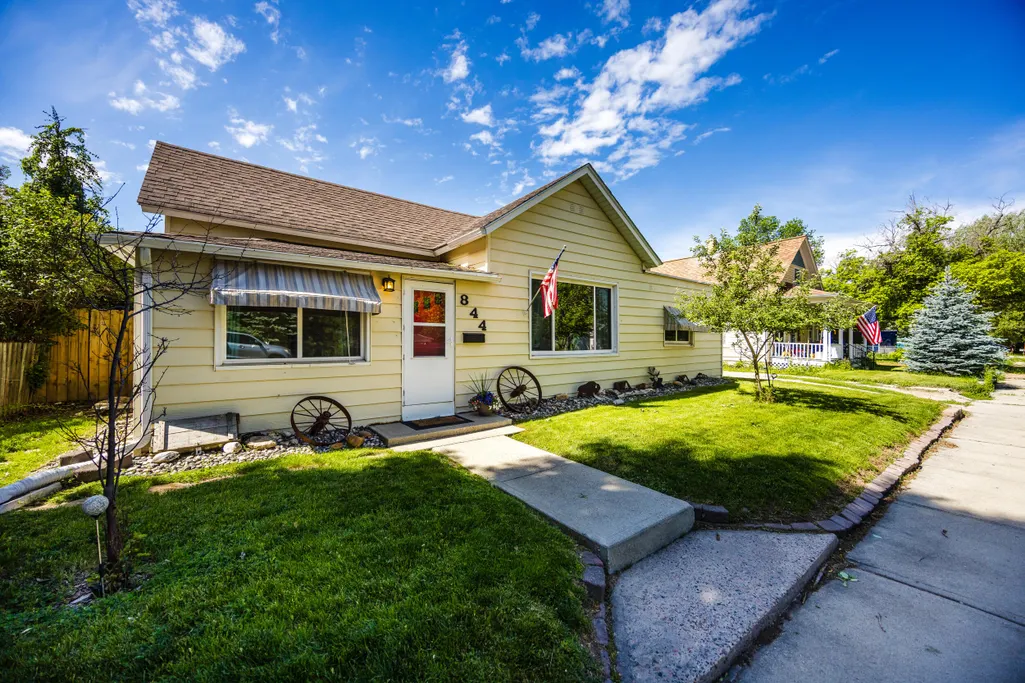
844 W Works Street, Sheridan, WY
Price
$ 419,900
Property Attributes
- MLS#26727
- TypeSingle Family
- Listing Status Active
- CountySheridan
- CitySheridan
- AreaCity
- NeighborhoodWestern Addition Subdivision
- Zip82801
- StyleRanch
- Year Built1895
- Price$ 419,900
- Bedrooms4
- Full Bathrooms2
- Half Bathrooms0
- Sqr Footage2073
Data Source:
Sheridan County Board of REALTORS® (SCBOR)
Property Description
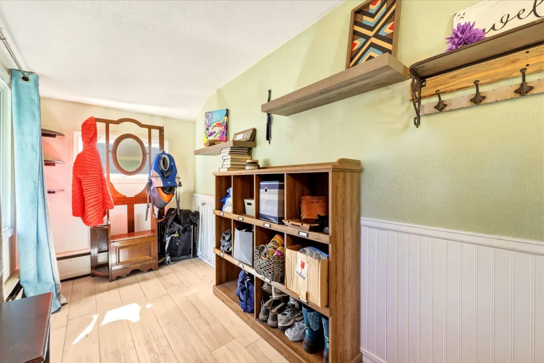
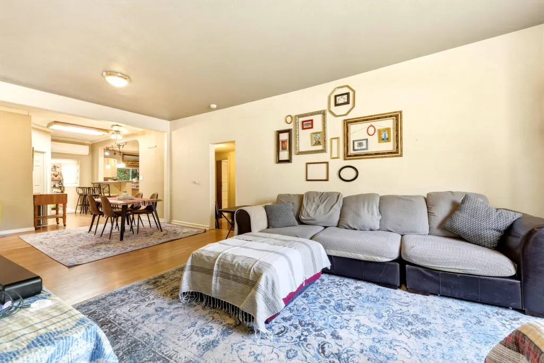
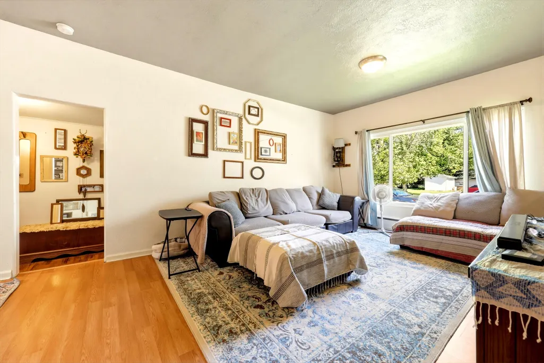
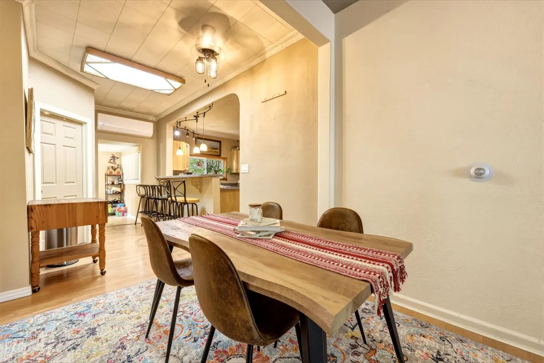
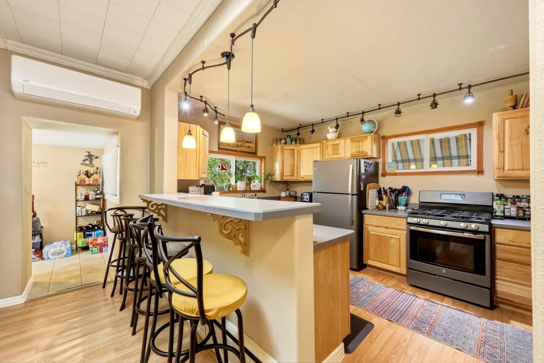
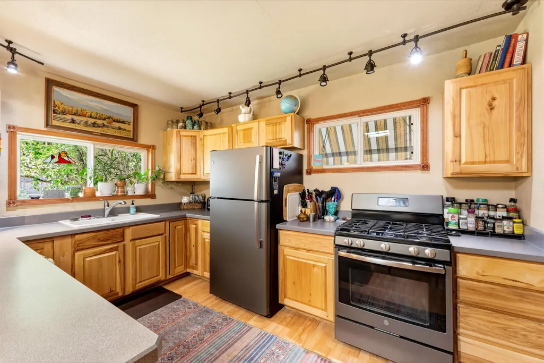
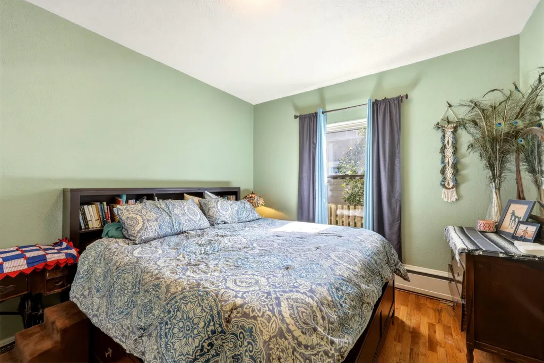
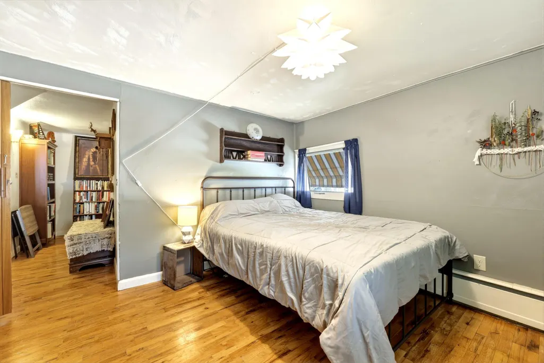
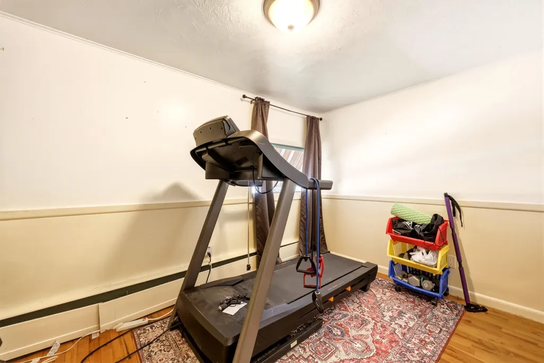
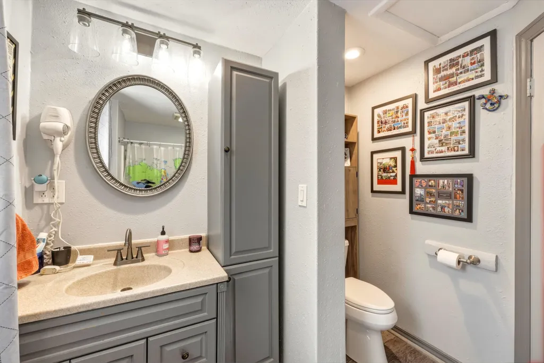
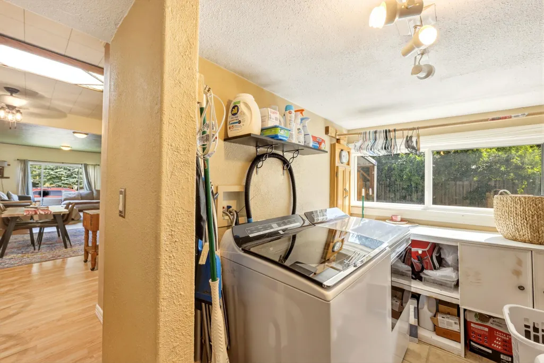
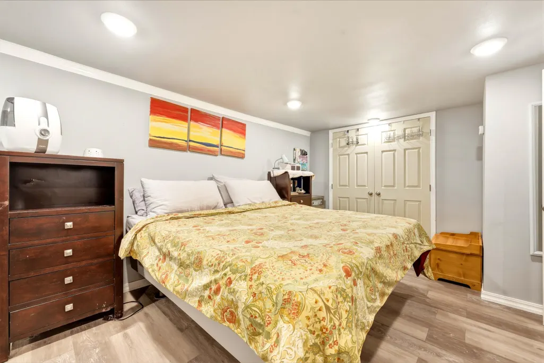
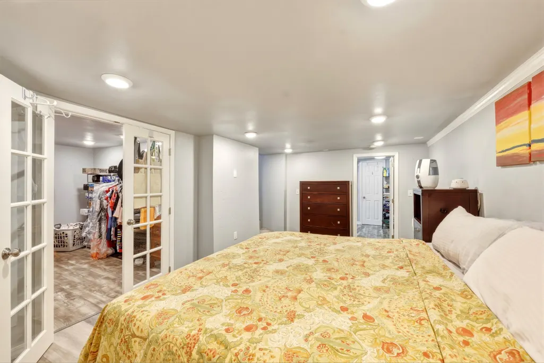
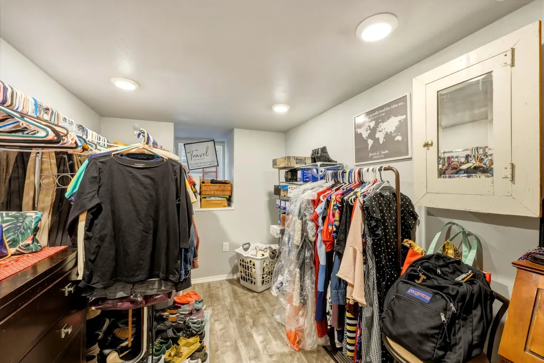
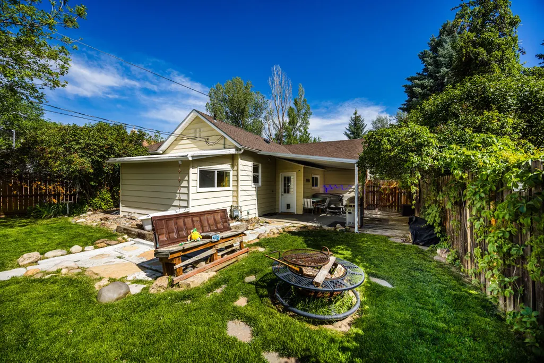
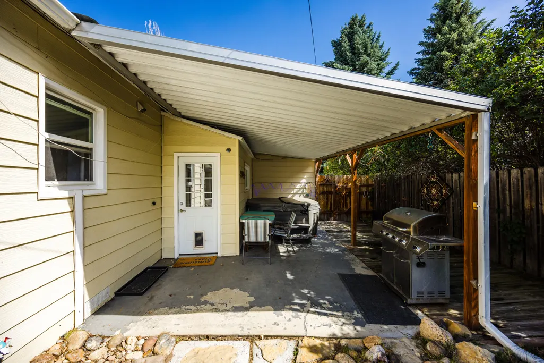
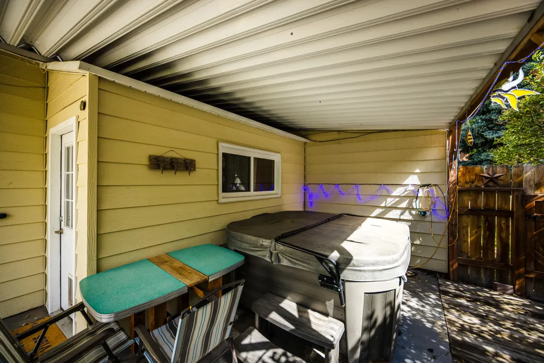
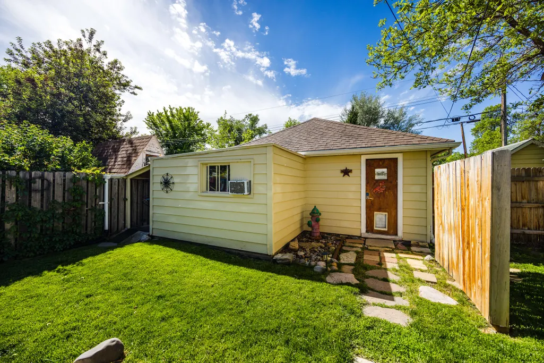
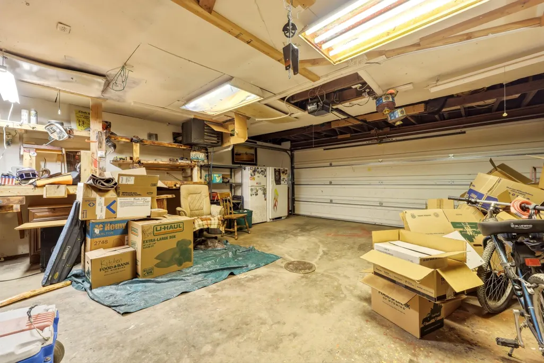
This home offers a blend of historic charm and modern convenience in a prime location within walking distance to Kendrick Park and downtown Sheridan. Features an updated kitchen and bathroom and original wood floors in three bedrooms on the main level. Mini split added in recent years, and membrane roofs re-sealed in 2025. Lower level features a recently added bathroom with exposed brick and LVP flooring throughout. Flex space on lower level is currently serving as a primary bedroom with the attached 4th bedroom (Egress window) serving as a large walk-in closet. Backyard is fully fenced with a covered patio and hot tub. Detached two car garage with workspace., additional storage, and alley access offer convenience and privacy.
| Elementary School | Middle School | High School |
|---|---|---|
| School District #2 Elementary School | School District #2 Middle School | School District #2 High School |
| Price History | |
|---|---|
| 6/15/2026 | Listed $439,000 |
| 7/13/2026 | 2$429,900 |
| 8/24/2026 | 2$419,900 |
General Features
| Property Subtype | Stick Built |
|---|---|
| County | Sheridan |
| Property Type | Residential |
| Subdivision Name | Western Addition Subdivision |
| Status | Active |
| Buyer Financing | Cash,VA |
| Directions | Head west on Loucks. Turn left on Badger. Turn right on West Works. The house is on the lefthand side. |
| High School | School District #2 |
| City | Sheridan |
| MLS Area | City |
| Elementary School | School District #2 |
| Middle/Junior High School | School District #2 |
| MLS Area Minor | City |
| Standard Status | Active |
| Sewer | Public Sewer |
| Heating | Natural Gas,Hot Water,Other,Radiant |
| Roof | Asphalt |
| Garage Spaces | 2 |
| Architectural Style | Ranch |
| Year Built | 1895 |
| Attached Garage | false |
| Carport Y/N | false |
| Cooling | Wall Unit(s) |
| Patio/Porch Features | Covered Patio,Deck |
| Exclusions | N/A |
Interior Features
| Total Baths | 2 |
|---|---|
| Heating Y/N | true |
| Basement | Partial |
| Total Bedrooms | 4 |
| Air Conditioning Y/N | true |
| Interior Amenities | Foyer,Ceiling Fan(s) |
| Flooring | Hardwood |
Exterior Features
| Lot Size Area | 6200 |
|---|---|
| Building Area Total | 2073 |
| Water Source | Public |
| Exterior Amenities | Hot Tub |
| Parking Features | Gravel |
| Inclusions | Refrigerator, Range/Oven, Dishwasher, Washer and Dryer, Book Library, Fire Pit, Hot Tub, (2) AC Window Units |
| Fencing | Fenced |
Amenities
- Foreclosure
- Views
- Short Sale
- New Construction
- Adult 55+
- Lease To Own
- No HOA Fees
- Furnished
- Primary On Main
- Air Conditioning
- Seller Finance
- Green
- Fixer Upper
- Horse
- Golf
- Fireplace
- Deck
- Garage
- Basement
- Pool
Property vs Single Family Average in 82801
Price
Year Built
 Wyoming Multiple Listing Service - Casper Board of REALTORS® All information deemed reliable but not guaranteed. All properties are subject to prior sale, change or withdrawal. Neither listing broker(s) or information provider(s) shall be responsible for any typographical errors, misinformation, misprints and shall be held totally harmless. Listing(s) information is provided for consumer's personal, non-commercial use and may not be used for any purpose other than to identify prospective properties
 All information deemed reliable but not guaranteed. All properties are subject to prior sale, change or withdrawal. Neither listing broker(s) or information provider(s) shall be responsible for any typographical errors, misinformation, misprints and shall be held totally harmless. Listing(s) information is provided for consumer's personal, non-commercial use and may not be used for any purpose other than to identify prospective properties consumers may be interested in purchasing. The data relating
 All information deemed reliable but not guaranteed. All properties are subject to prior sale, change or withdrawal. Neither listing broker(s) or information provider(s) shall be responsible for any typographical errors, misinformation, misprints and shall be held totally harmless. Listing(s) information is provided for consumer's personal, non-commercial use and may not be used for any purpose other than to identify prospective properties consumers may be interested in purchasing. The data relating
 All information deemed reliable but not guaranteed. All properties are subject to prior sale, change or withdrawal. Neither listing broker(s) or information provider(s) shall be responsible for any typographical errors, misinformation, misprints and shall be held totally harmless. Listing(s) information is provided for consumer's personal, non-commercial use and may not be used for any purpose other than to identify prospective properties consumers may be interested in purchasing. The data relating
