





Address
1798 Sagebrush Drive, Sheridan, WY
Price
$ 619,900
Property Attributes
- MLS#26712
- TypeSingle Family
- Listing Status Active
- CountySheridan
- CitySheridan
- AreaCity
- NeighborhoodHolly Ponds Pud
- Zip82801
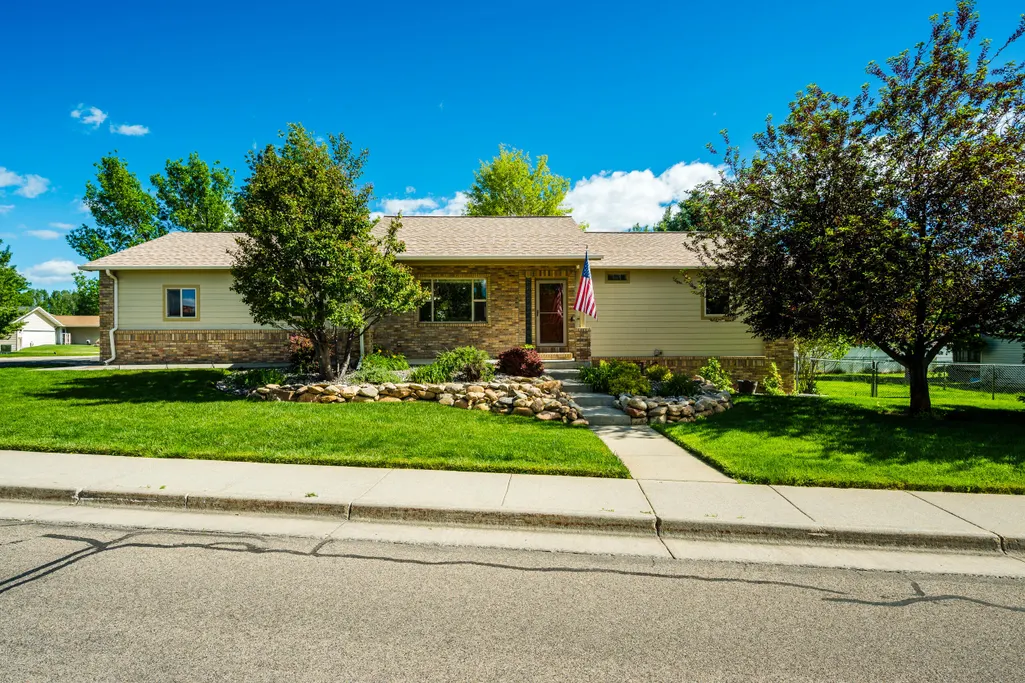
- StyleRanch
- Year Built2003
- Taxes$ 1339
- Price$ 619,900
- Bedrooms4
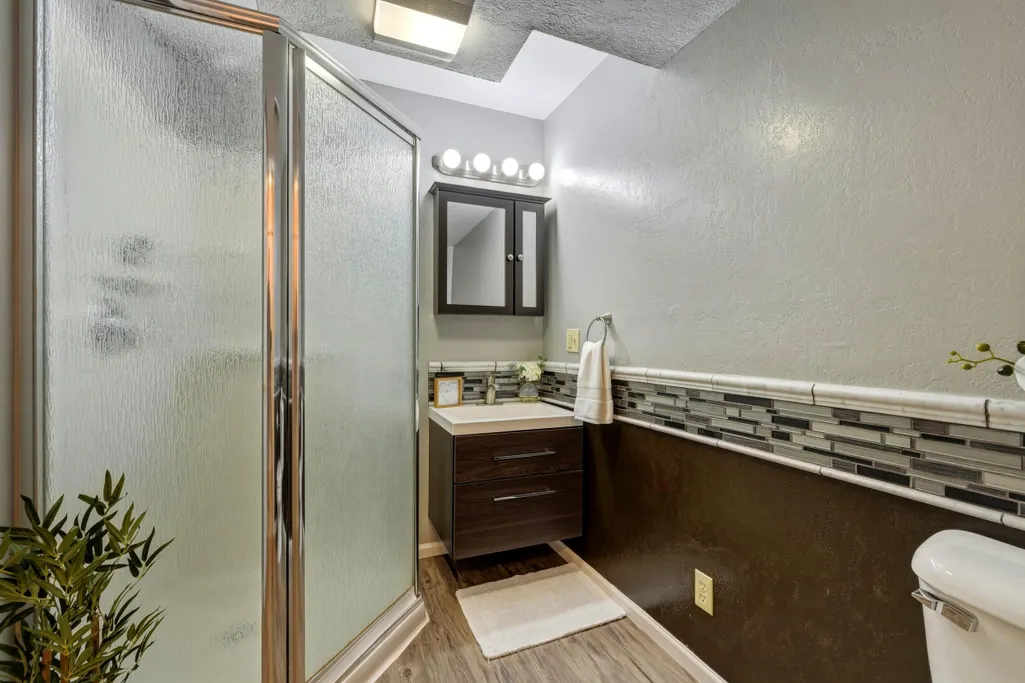
- Full Bathrooms3
- Half Bathrooms0
- Sqr Footage2646
Data Source:
Sheridan County Board of REALTORS® (SCBOR)
Property Description
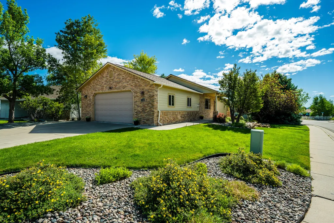
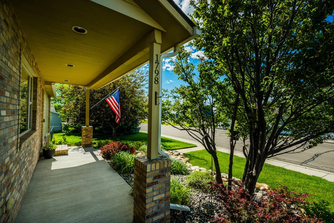
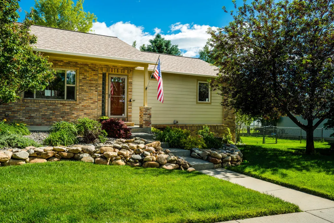
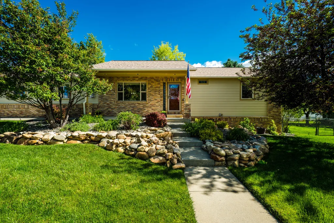
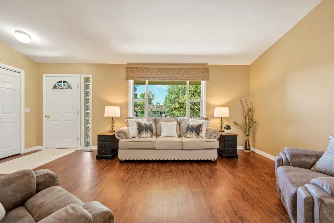
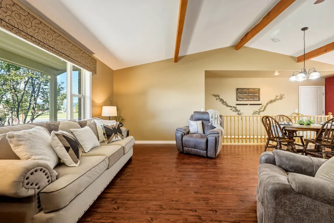
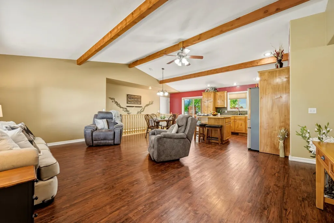
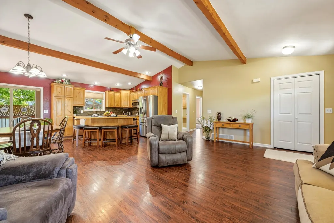
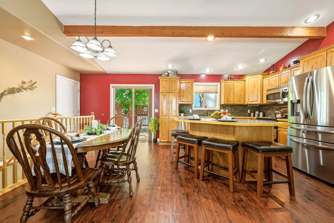
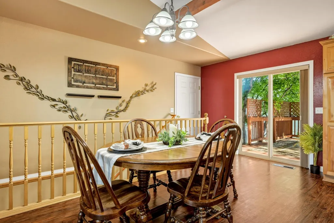
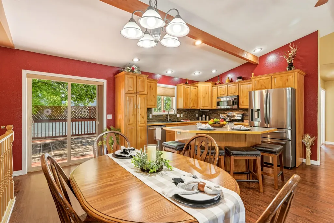
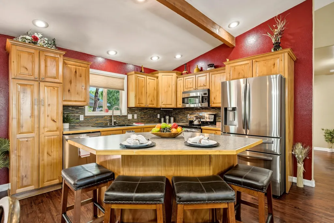
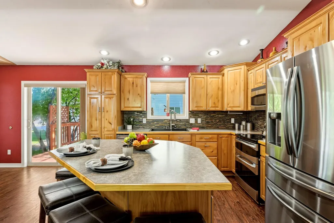
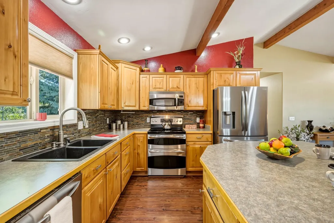
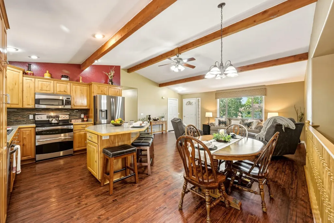
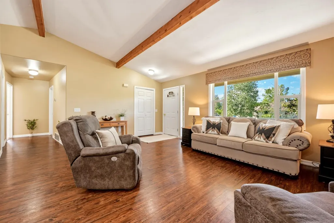
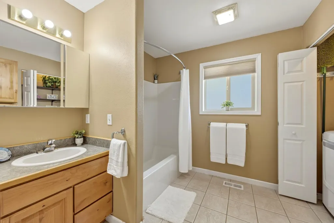
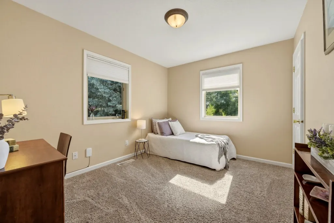
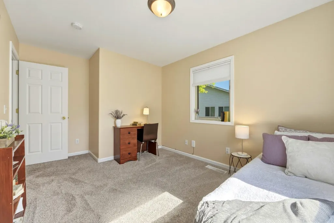
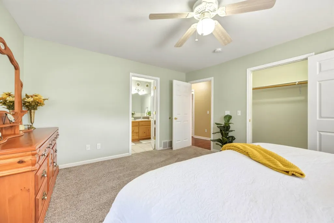
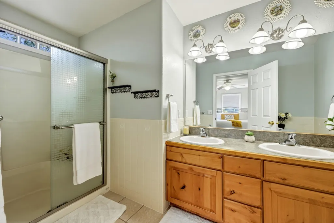
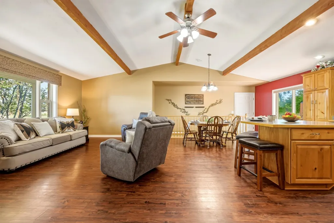
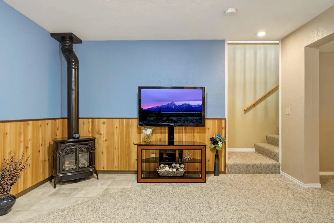
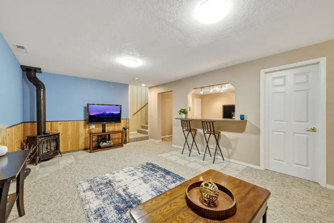
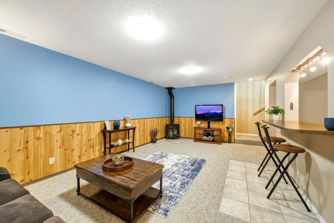
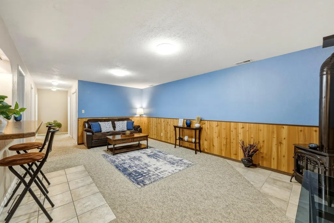
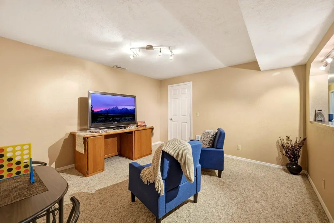
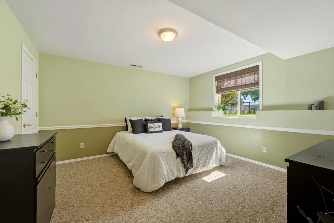
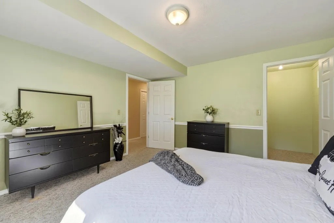
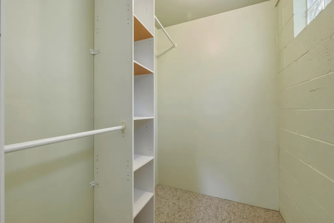
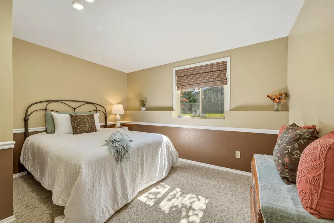
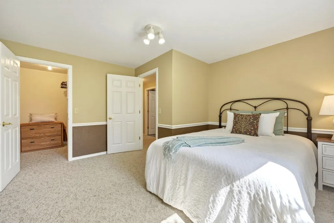
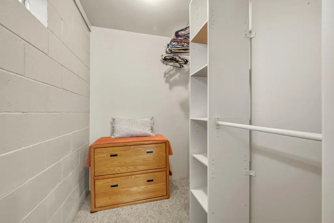
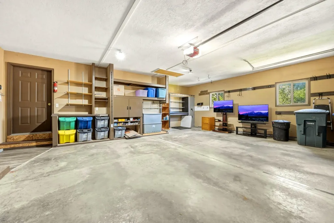
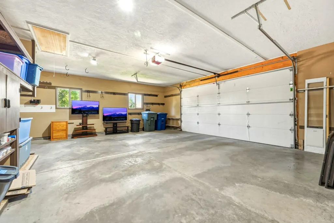
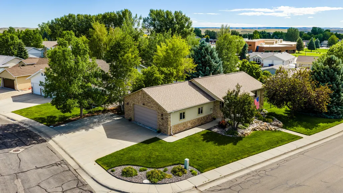
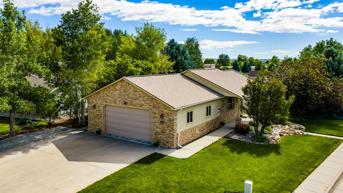
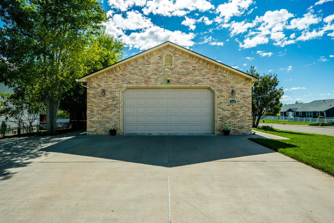
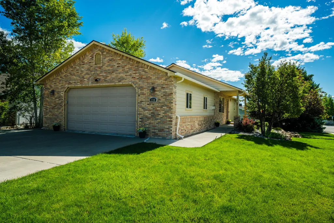
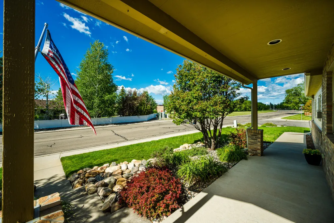
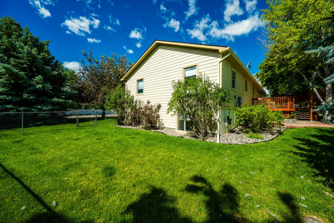
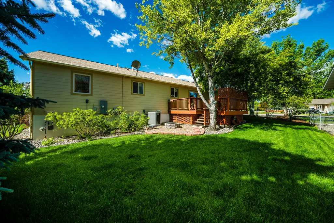
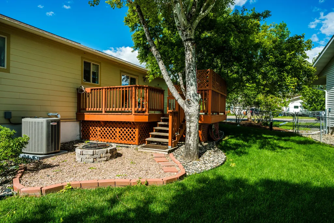
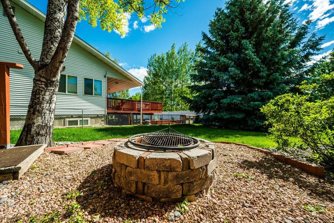
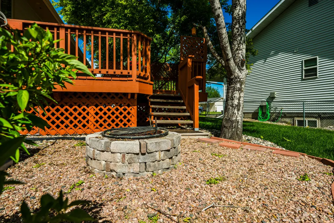
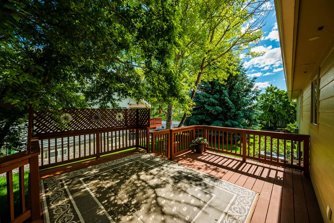
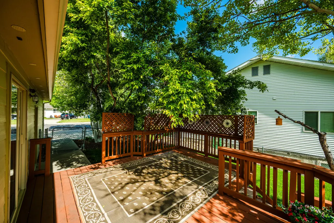
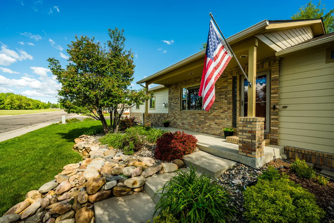
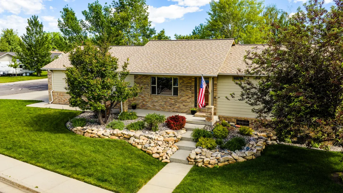
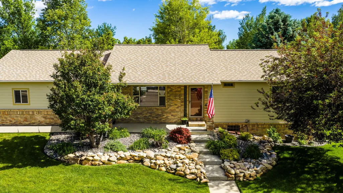
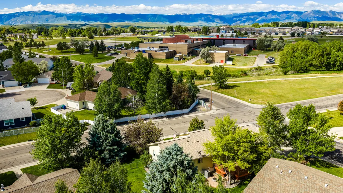
Welcome home to this inviting 4-bedroom, 3-bath ranch-style home w/ 2,647 sf of comfortable living space, including a fully finished basement. The open-concept kitchen, dining, & living areas create the perfect gathering space for family/friends. Spacious bedrooms provide room for everyone, while the lower-level family room features a cozy gas stove, bonus room for a den/office/gaming/workout area & more ideal for movie nights, game days, & entertaining. The oversized 2-car garage offers ample storage, & the back deck overlooks a beautifully landscaped fenced yard w/mature trees. You'll enjoy being just minutes from the elementary schools, SHS, hospital, downtown, & all the conveniences Sheridan has to offer. Move in & enjoy the rest of summer in this wonderful home!
| Elementary School | Middle School | High School |
|---|---|---|
| School District #2 Elementary School | School District #2 Middle School | School District #2 High School |
| Price History | |
|---|---|
| 6/11/2026 | Listed $624,900 |
| 9/8/2026 | 1$619,900 |
General Features
| County | Sheridan |
|---|---|
| Property Type | Residential |
| Subdivision Name | Holly Ponds Pud |
| Status | Active |
| Buyer Financing | FHA,Cash,VA |
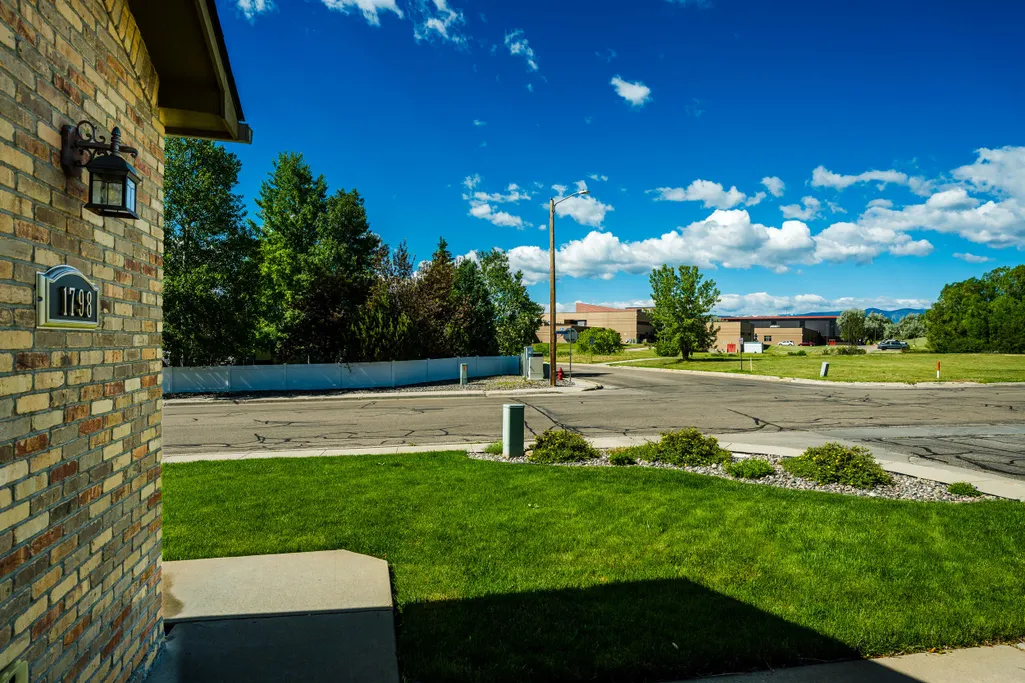
| Directions | Starting at 5th & Main Street head (West) on 5th Street. Turn Right (North) on Long Drive. Continue North on Long Drive past Sheridan High School. Property is on the North East Corner of Sagebrush Dr and Hill Pond Drive. |
| High School | School District #2 |
| City | Sheridan |
| MLS Area | City |
| Elementary School | School District #2 |
| Current Financing | Conventional |
| Middle/Junior High School | School District #2 |
| MLS Area Minor | City |
| Standard Status | Active |
| Sewer | Public Sewer |
| Contingency | Request Back-Ups |
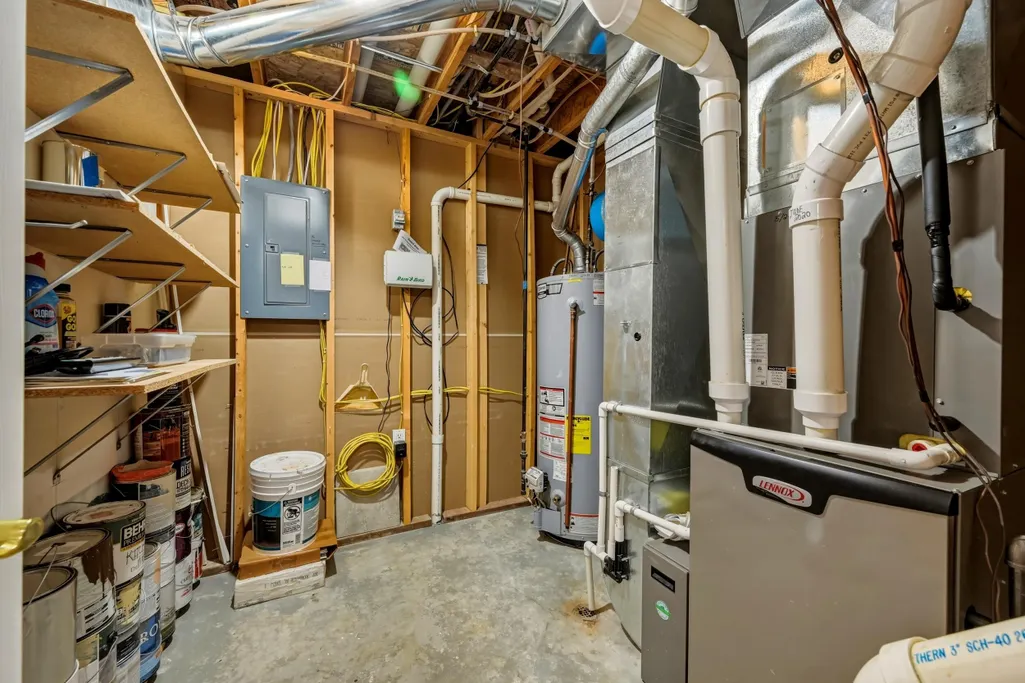
| Heating | Gas Forced Air,Natural Gas,Wood |
| Tax Year | 2025 |
| Tax Annual Amount | 1339 |
| Total Rooms | 12 |
| Roof | Asphalt |
| Garage Spaces | 2 |
| Architectural Style | Ranch |
| Construction Materials | Combination |
| Year Built | 2003 |
| Attached Garage | true |
| Carport Y/N | false |
| Cooling | Central Air |
| Virtual Tour | https://tour.giraffe360.com/63dae389434e4e418cad66b187f451aa/?nocookie&lsf=1 |
| Patio/Porch Features | Deck |
Interior Features
| Total Baths | 3 |
|---|---|
| Heating Y/N | true |
| Basement | Full |
| Total Bedrooms | 4 |
| Air Conditioning Y/N | true |
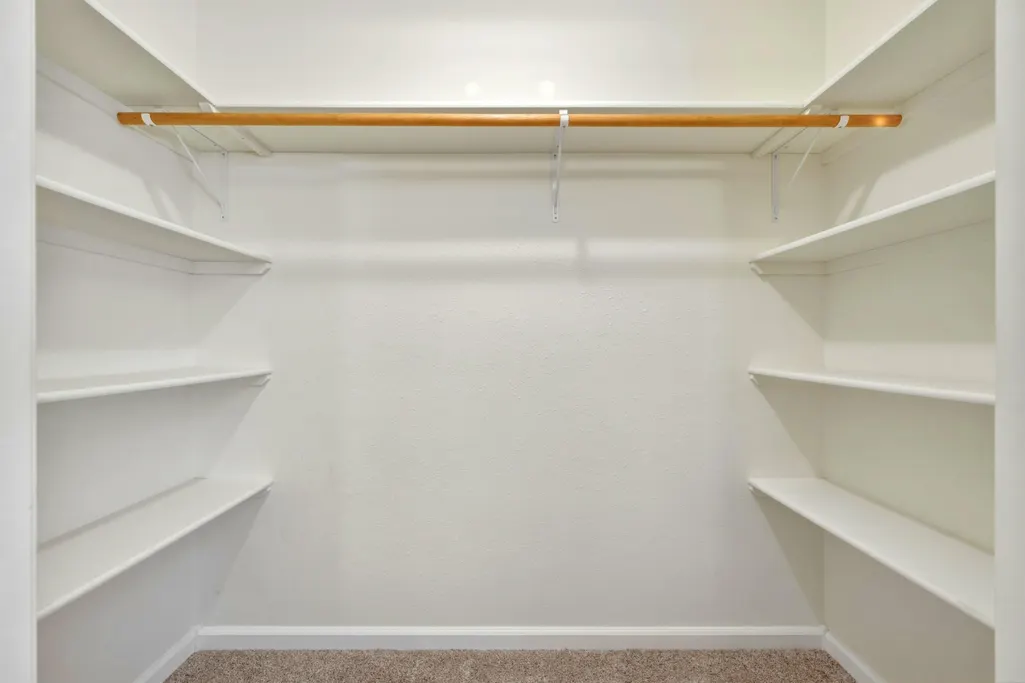
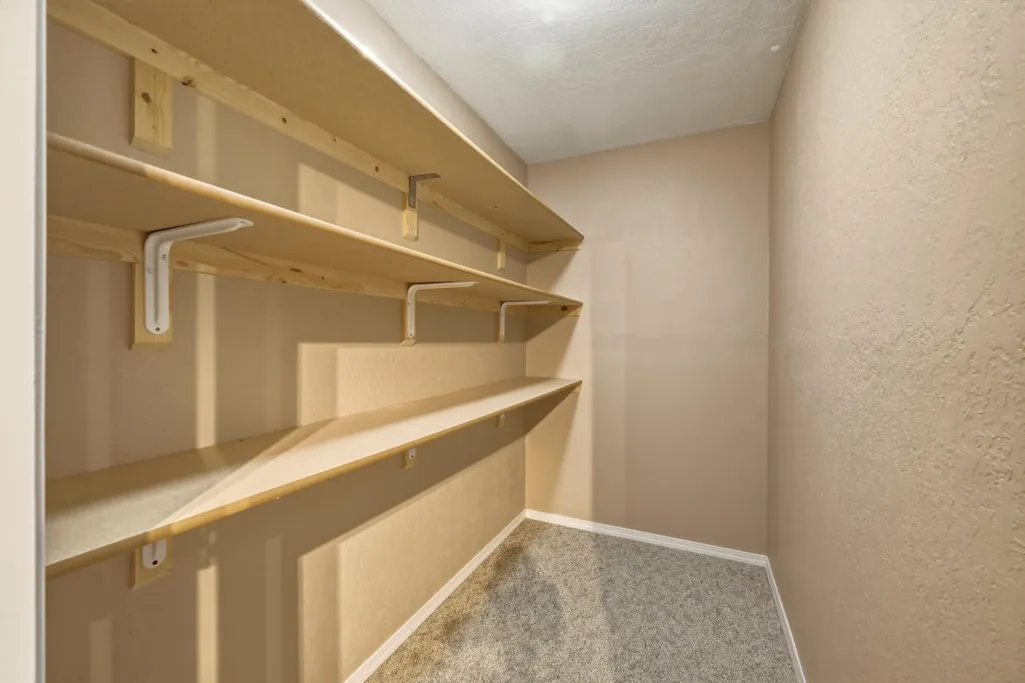
| Interior Amenities | Ceiling Fan(s),Walk-In Closet(s) |
| Fireplace Features | # of Fireplaces,Gas,Wood Burning Stove |
| Fireplace Y/N | true |
Exterior Features
| Lot Size Area | 9886 |
|---|---|
| Building Area Total | 2646 |
| Water Source | Public |
| Exterior Amenities | Auto Lawn Sprinkler |
| Parking Features | Concrete |
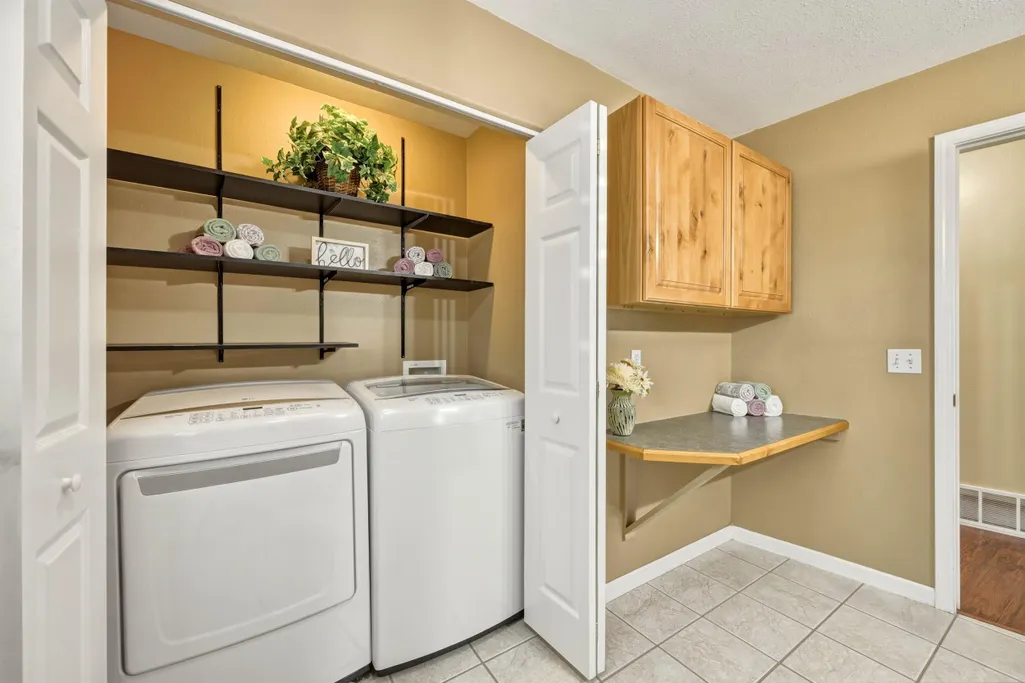
| Inclusions | Refrigerator, Range/Oven, Microwave, Dishwasher, Washer, Dryer, 4-Barstools Seller Furniture Available |
| Fencing | Fenced |
Amenities
- Foreclosure
- Views
- Short Sale
- New Construction
- Adult 55+
- Lease To Own
- No HOA Fees
- Furnished
- Primary On Main
- Air Conditioning
- Seller Finance
- Green
- Fixer Upper
- Horse
- Golf
- Fireplace
- Deck
- Garage
- Basement
- Pool
Property vs Single Family Average in 82801
Price
Taxes
Year Built
 Wyoming Multiple Listing Service - Casper Board of REALTORS® All information deemed reliable but not guaranteed. All properties are subject to prior sale, change or withdrawal. Neither listing broker(s) or information provider(s) shall be responsible for any typographical errors, misinformation, misprints and shall be held totally harmless. Listing(s) information is provided for consumer's personal, non-commercial use and may not be used for any purpose other than to identify prospective properties
 All information deemed reliable but not guaranteed. All properties are subject to prior sale, change or withdrawal. Neither listing broker(s) or information provider(s) shall be responsible for any typographical errors, misinformation, misprints and shall be held totally harmless. Listing(s) information is provided for consumer's personal, non-commercial use and may not be used for any purpose other than to identify prospective properties consumers may be interested in purchasing. The data relating
 All information deemed reliable but not guaranteed. All properties are subject to prior sale, change or withdrawal. Neither listing broker(s) or information provider(s) shall be responsible for any typographical errors, misinformation, misprints and shall be held totally harmless. Listing(s) information is provided for consumer's personal, non-commercial use and may not be used for any purpose other than to identify prospective properties consumers may be interested in purchasing. The data relating
 All information deemed reliable but not guaranteed. All properties are subject to prior sale, change or withdrawal. Neither listing broker(s) or information provider(s) shall be responsible for any typographical errors, misinformation, misprints and shall be held totally harmless. Listing(s) information is provided for consumer's personal, non-commercial use and may not be used for any purpose other than to identify prospective properties consumers may be interested in purchasing. The data relating
