












Address
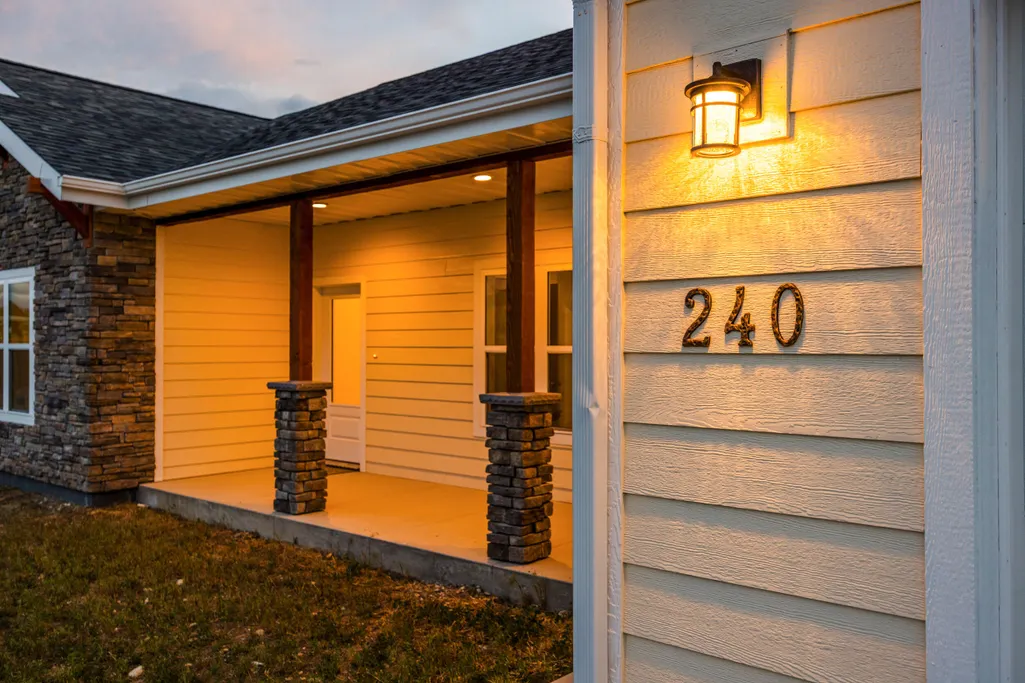
240 Sunrise Court, Sheridan, WY
Price
$ 664,900
Property Attributes
- MLS#26517
- TypeSingle Family
- Listing Status Active
- CountySheridan
- CitySheridan
- AreaCity
- NeighborhoodCloud Peak Ranch 21st Filing
- Zip82801
- StyleRanch
- Year Built2026
- Price$ 664,900
- Bedrooms4
- Full Bathrooms2
- Half Bathrooms1
- Sqr Footage1828
Data Source:
Sheridan County Board of REALTORS® (SCBOR)
Property Description
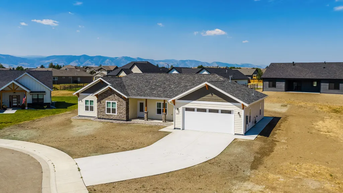
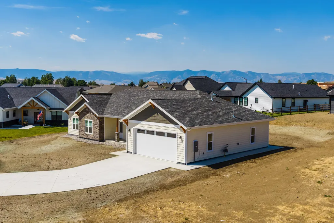
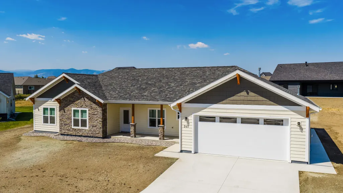
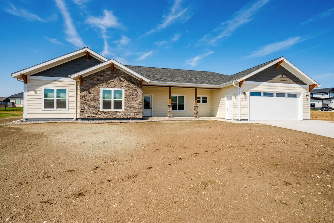
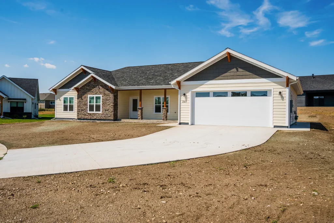
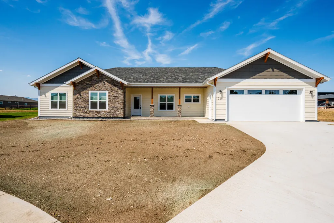
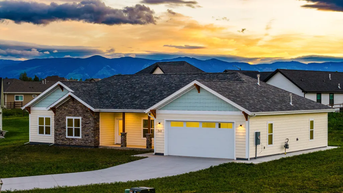
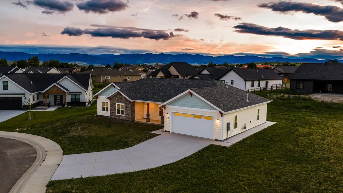
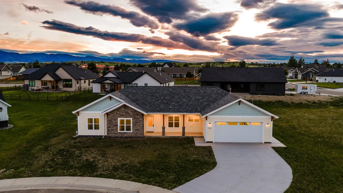
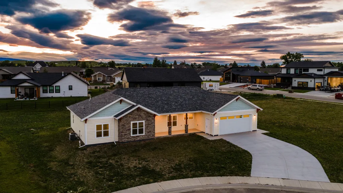
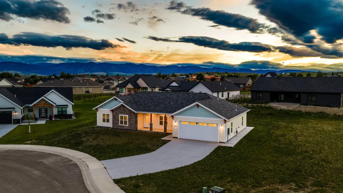
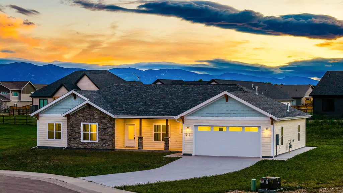
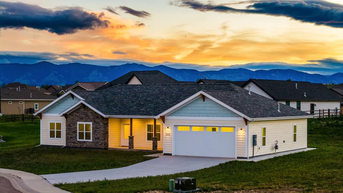
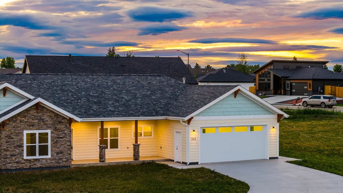
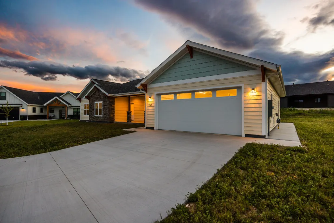
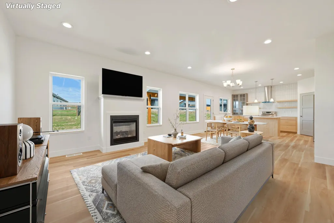
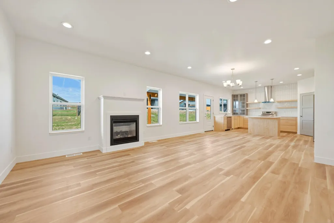
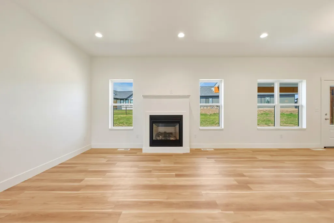
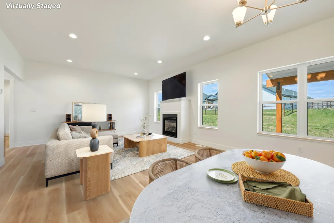
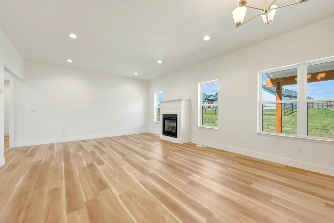
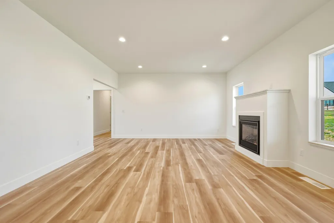
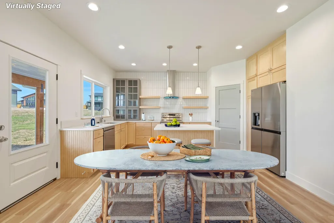
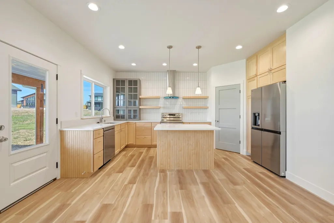
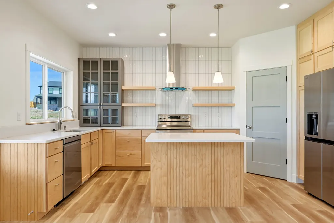
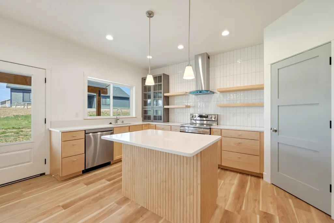
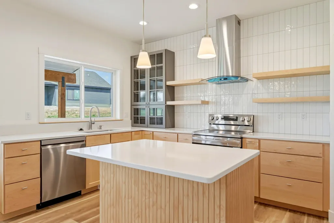
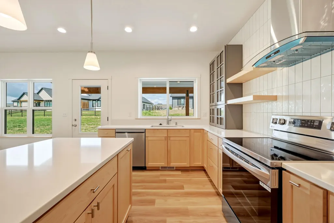
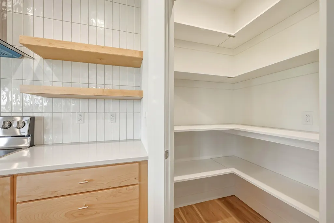
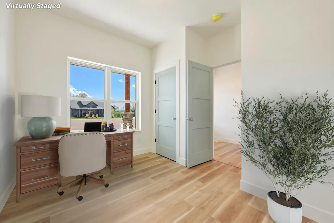
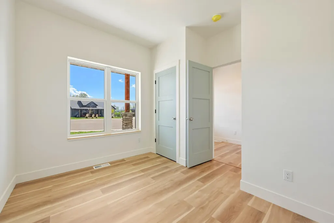
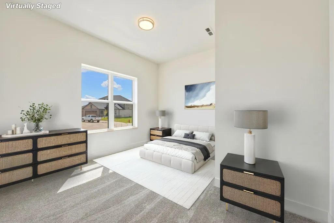
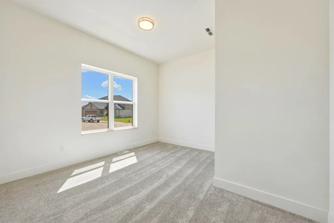
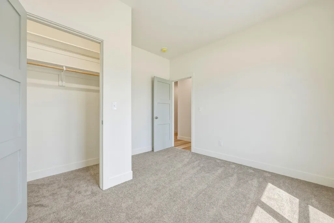
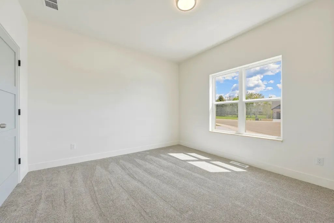
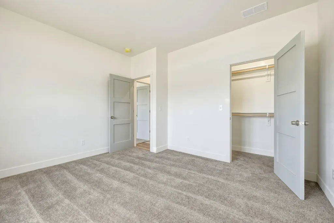
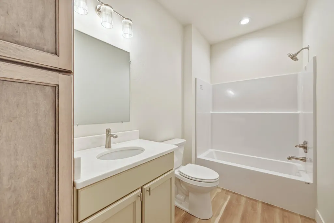
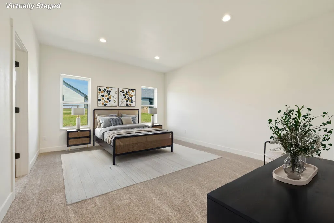
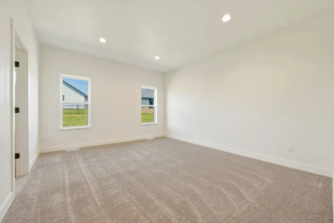
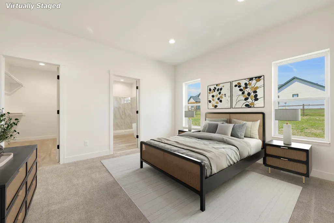
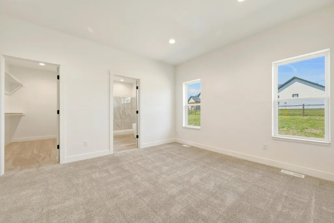
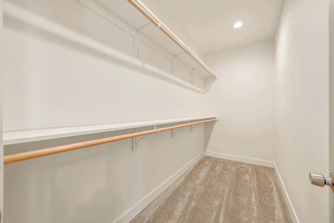
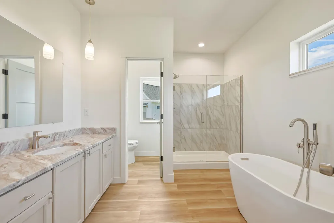
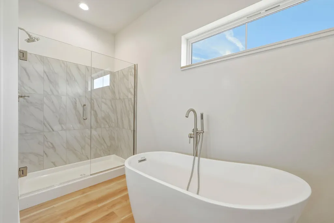
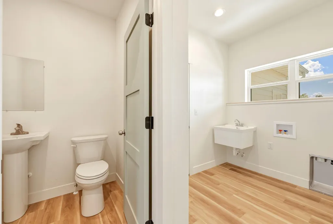
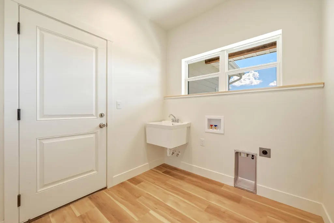
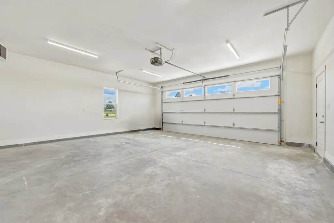
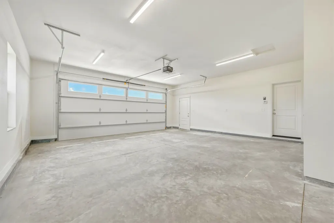
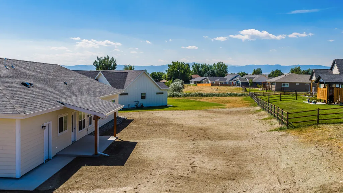
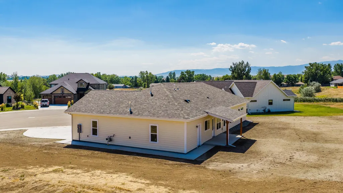
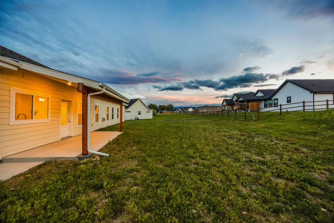
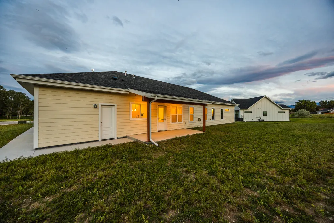
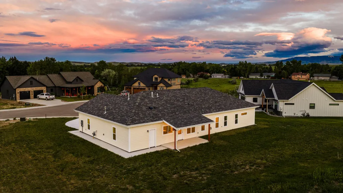
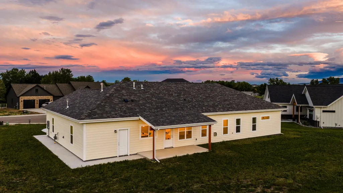
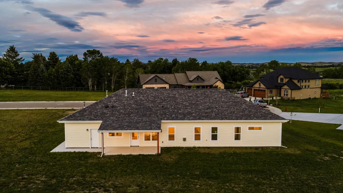
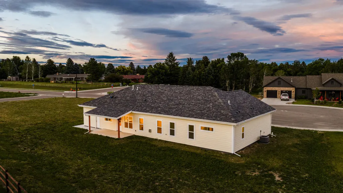
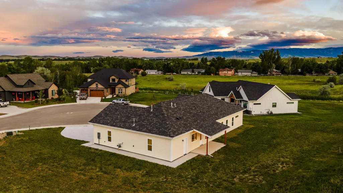
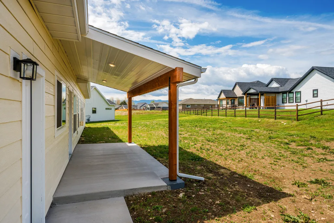
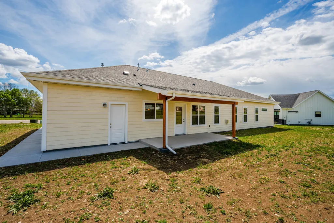
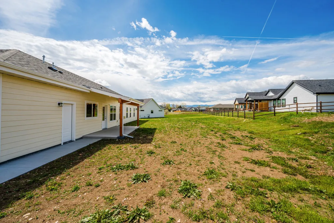
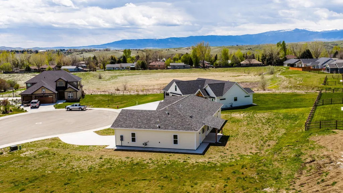
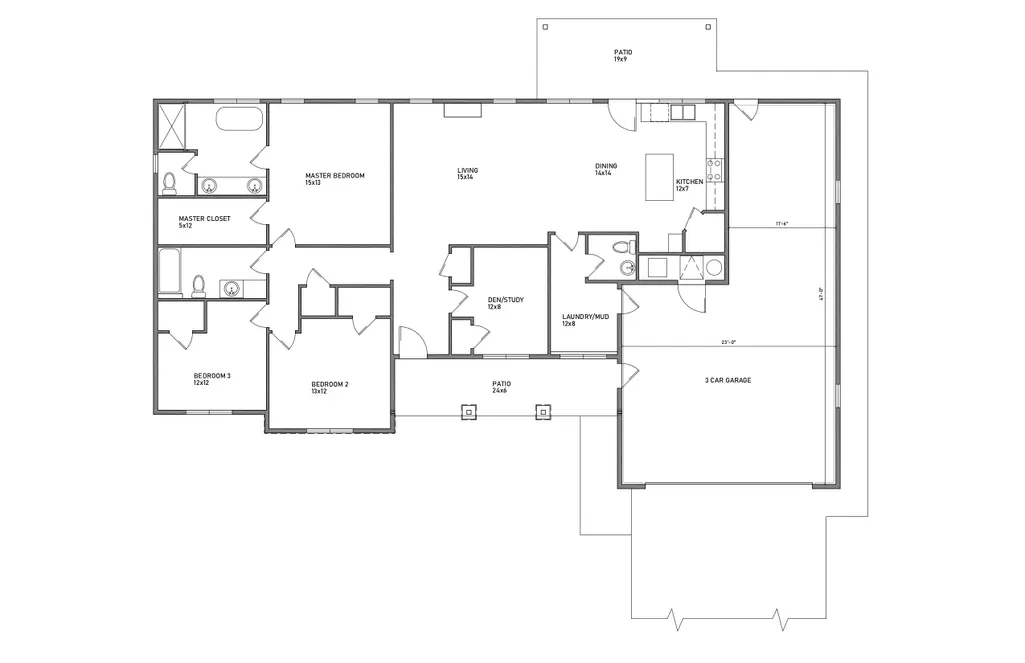
*The YARD IS NOW FULLY FINISHED* -- a 5-zone underground sprinkler system, hydro-mulched lawn, and gravel border wrapping the front, sides, and rear -- while inside, custom blinds are already installed and freshly painted gables add striking curb appeal. Welcome to a stunning new build nestled on a generous .33-acre cul-de-sac lot in one of Sheridan's most desirable neighborhoods! From the moment you arrive, the covered front porch and striking Douglas Fir timber beams and columns set the tone for the craftsmanship and quality found throughout this 4-bedroom, 2.5-bathroom masterpiece. Step inside and experience the open-concept floor plan bathed in abundant natural light, creating a warm and inviting atmosphere perfect for both everyday living and entertaining. The heart of the home is the chef-inspired kitchen, featuring quartz countertops, custom steel-reinforced shelving, soft-close drawers, a large pantry, and premium LG appliances -- all complemented by custom light fixtures and an exterior-vented hood. The cozy gas fireplace with a custom stone mantle anchors the living space beautifully. The primary suite is a true retreat, complete with a large walk-in closet, granite countertops, and a custom tile walk-in shower. Three additional bedrooms offer generous closet space, with the flexibility to use the front bedroom as a private home office. A wraparound concrete pathway, covered back patio, and room to roam round out this exceptional outdoor space. Car enthusiasts and hobbyists will love the finished, insulated 3-car tandem garage -- an impressive 41 feet deep on one side -- complete with a natural gas heater and an oversized 8' x 18' overhead door. Gas hookups are also available for the washer, dryer, and range, adding everyday convenience. Located minutes from Highland Park Elementary, Sheridan High School, Hidden Bridge Golf Course, Blacktooth Park, and the McGregor's/Mydland Market coffee shop and restaurant, with easy access to city walking and bike paths. Don't miss your chance to own this exceptional new construction home -- schedule your showing today! All measurements are approximate.
| Elementary School | Middle School | High School |
|---|---|---|
| School District #2 Elementary School | School District #2 Middle School | School District #2 High School |
| Price History | |
|---|---|
| 5/12/2026 | Listed $679,900 |
| 7/16/2026 | 1$674,900 |
| 9/8/2026 | 1$664,900 |
General Features
| HOA Fee | 300 |
|---|---|
| Property Subtype | Stick Built |
| County | Sheridan |
| Property Type | Residential |
| Subdivision Name | Cloud Peak Ranch 21st Filing |
| Status | Active |
| Buyer Financing | FHA,Cash,VA |
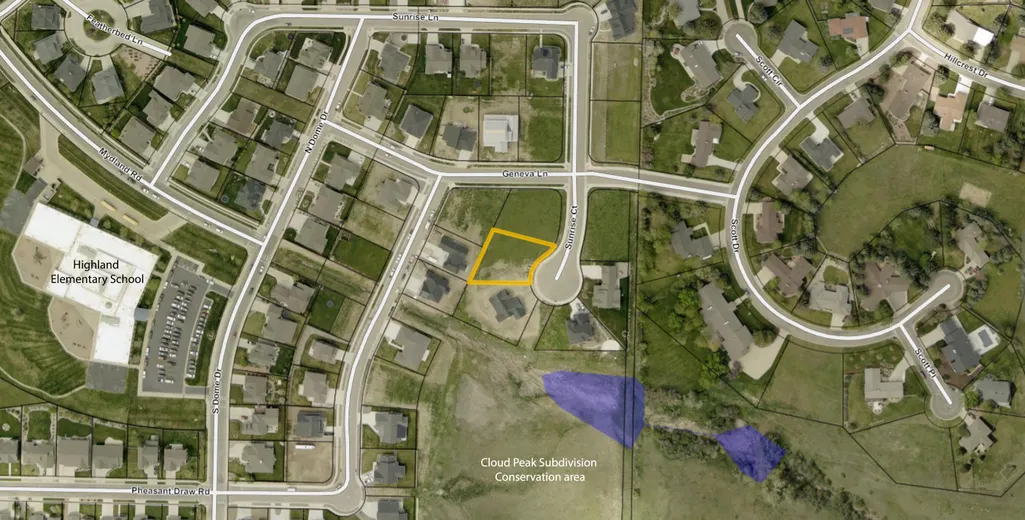
| Directions | Turning left onto Mydland Rd from W 5th Street, continue to the intersection of Mydland Rd and N Dome Drive take a left. Take a right on Geneva Ln and another right onto Sunrise Cr. Home is on the right of the cul-de-sac. |
| High School | School District #2 |
| City | Sheridan |
| MLS Area | City |
| Elementary School | School District #2 |
| Middle/Junior High School | School District #2 |
| MLS Area Minor | City |
| Standard Status | Active |
| Sewer | Public Sewer |
| Assoc Fee Paid Per | Annually |
| Contingency | Inspection |
| Heating | Gas Forced Air,Natural Gas |
| Tax Year | 2026 |
| Roof | Asphalt |
| Garage Spaces | 3 |
| Architectural Style | Ranch |
| Construction Materials | Combination,Block,Lap Siding |
| Year Built | 2026 |
| Attached Garage | false |
| Carport Y/N | false |
| Cooling | Central Air |
| Virtual Tour | https://tour.giraffe360.com/84867ca8a44b43e289a3b3ffd93fcf33/?nocookie&lsf=1 |
| Patio/Porch Features | Covered Patio,Patio |
Interior Features
| Total Baths | 3 |
|---|---|
| Heating Y/N | true |
| Basement | Crawl Space |
| Total Bedrooms | 4 |
| Air Conditioning Y/N | true |
| Interior Amenities | Mudroom,Pantry,Walk-In Closet(s) |
| Fireplace Features | # of Fireplaces,Gas |
| Fireplace Y/N | true |
Exterior Features
| Lot Size Area | 14413 |
|---|---|
| Building Area Total | 1828 |
| Water Source | Public |
| Lot Features | Cul-De-Sac |
| Parking Features | Concrete |
| Inclusions | Refrigerator, dishwasher, electric range. |
Amenities
- Foreclosure
- Views
- Short Sale
- New Construction
- Adult 55+
- Lease To Own
- No HOA Fees
- Furnished
- Primary On Main
- Air Conditioning
- Seller Finance
- Green
- Fixer Upper
- Horse
- Golf
- Fireplace
- Deck
- Garage
- Basement
- Pool
Property vs Single Family Average in 82801
Price
Year Built
 Wyoming Multiple Listing Service - Casper Board of REALTORS® All information deemed reliable but not guaranteed. All properties are subject to prior sale, change or withdrawal. Neither listing broker(s) or information provider(s) shall be responsible for any typographical errors, misinformation, misprints and shall be held totally harmless. Listing(s) information is provided for consumer's personal, non-commercial use and may not be used for any purpose other than to identify prospective properties
 All information deemed reliable but not guaranteed. All properties are subject to prior sale, change or withdrawal. Neither listing broker(s) or information provider(s) shall be responsible for any typographical errors, misinformation, misprints and shall be held totally harmless. Listing(s) information is provided for consumer's personal, non-commercial use and may not be used for any purpose other than to identify prospective properties consumers may be interested in purchasing. The data relating
 All information deemed reliable but not guaranteed. All properties are subject to prior sale, change or withdrawal. Neither listing broker(s) or information provider(s) shall be responsible for any typographical errors, misinformation, misprints and shall be held totally harmless. Listing(s) information is provided for consumer's personal, non-commercial use and may not be used for any purpose other than to identify prospective properties consumers may be interested in purchasing. The data relating
 All information deemed reliable but not guaranteed. All properties are subject to prior sale, change or withdrawal. Neither listing broker(s) or information provider(s) shall be responsible for any typographical errors, misinformation, misprints and shall be held totally harmless. Listing(s) information is provided for consumer's personal, non-commercial use and may not be used for any purpose other than to identify prospective properties consumers may be interested in purchasing. The data relating
