








Address
49 Club House Drive, Sheridan, WY
Price
$ 1,400,000
Property Attributes
- MLS#261023
- TypeSingle Family
- Listing Status Active
- CountySheridan
- CitySheridan
- AreaCounty
- NeighborhoodPowder Horn Ranch
- Zip82801
- StyleRanch
- Year Built2011
- Price$ 1,400,000
- Bedrooms3
- Full Bathrooms2
- Half Bathrooms0
- Sqr Footage2348
- Lot Size1 Acres
Data Source:
Sheridan County Board of REALTORS® (SCBOR)
Property Description
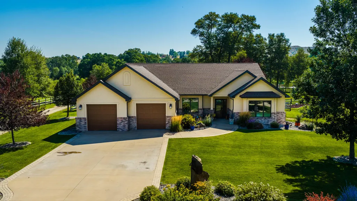
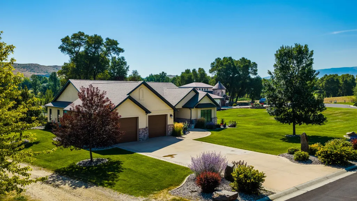
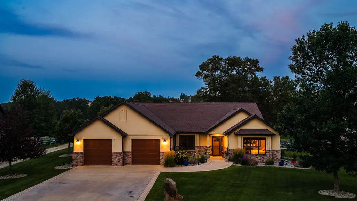
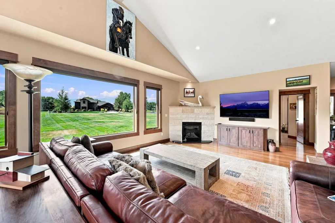
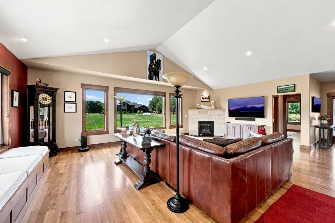
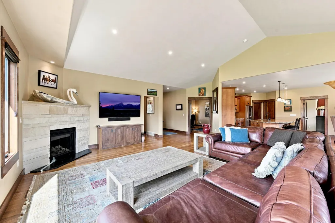
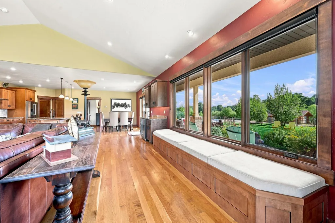
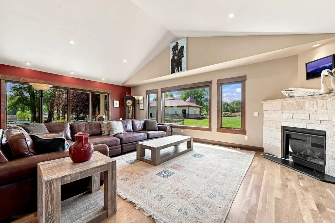
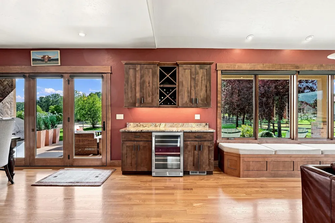
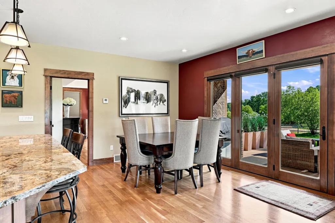
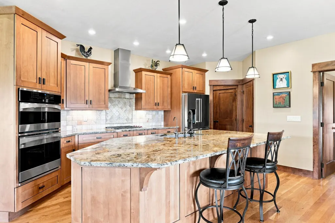
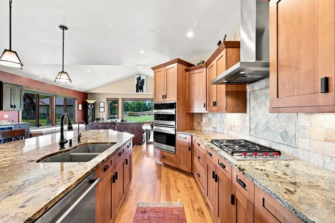
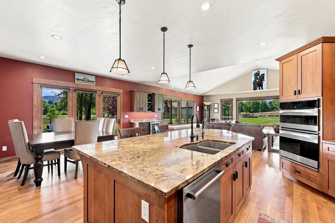
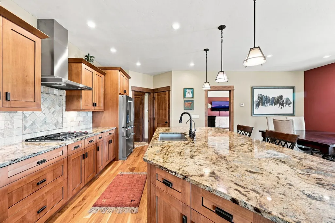
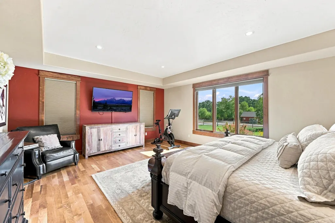
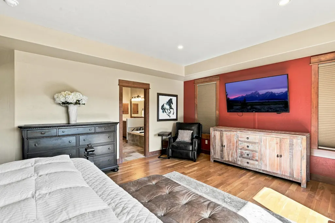
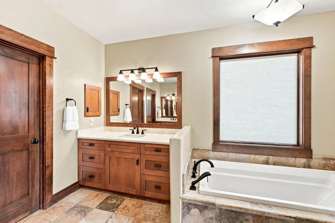
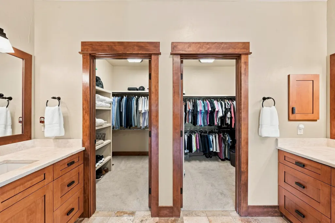
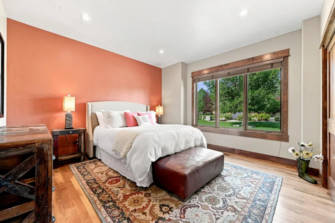
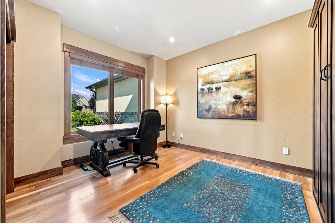
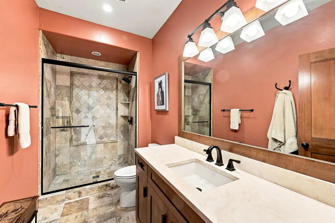
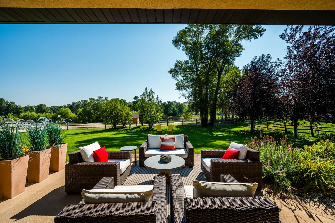
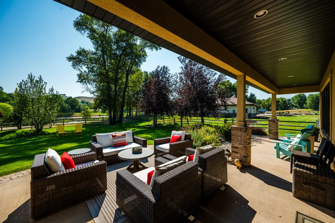
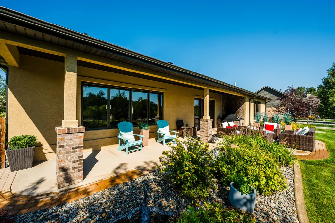
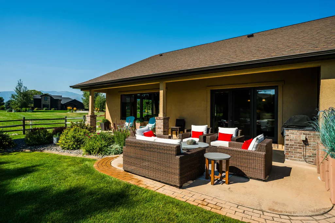
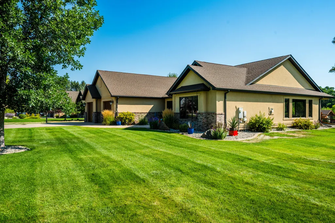
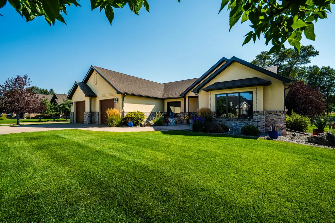
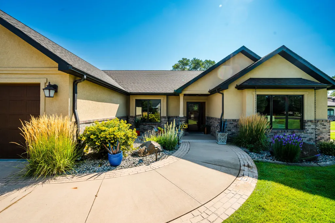
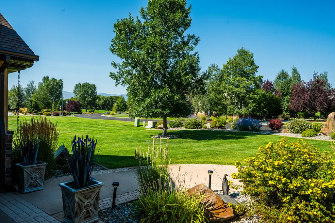
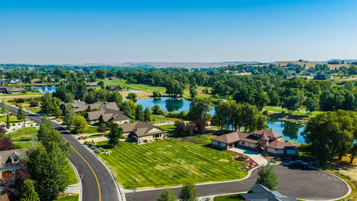
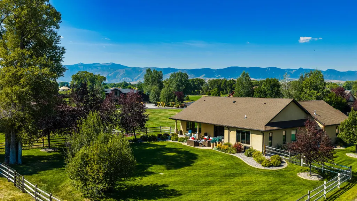
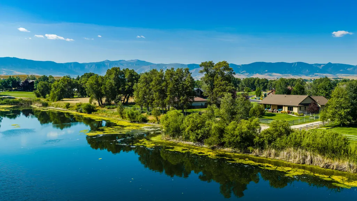
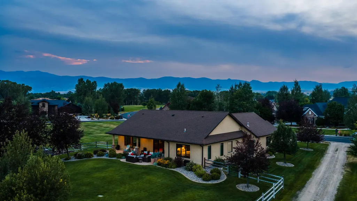
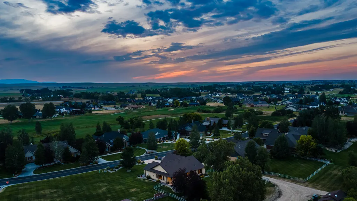
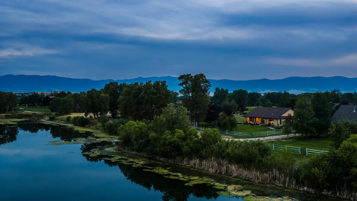
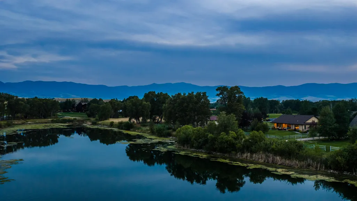
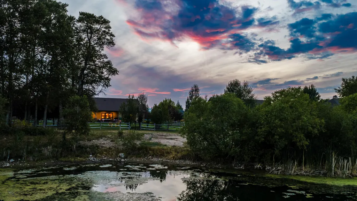
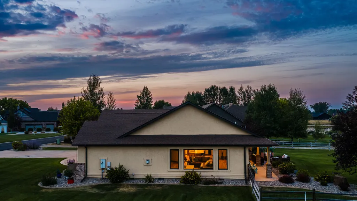
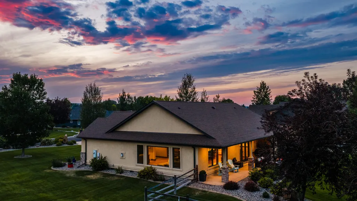
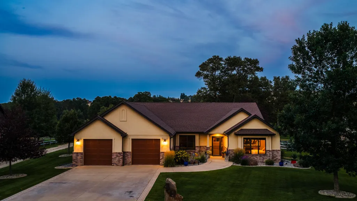
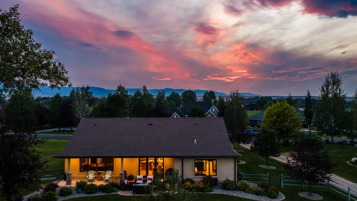
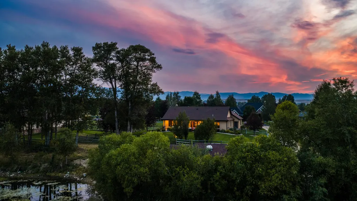
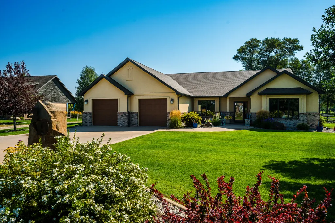
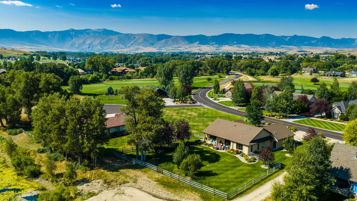
Situated on a double lot with over an acre of land, 49 Club House Drive is a beautifully crafted home offering exceptional quality and an incredible setting within The Powder Horn Golf Community. Overlooking the pond with stunning mountain views, the backyard creates a private sanctuary surrounded by the natural beauty of Wyoming. Inside, timeless finishes and inviting living spaces are thoughtfully designed for both everyday living and entertaining. The expansive grounds offer wonderful privacy and room to enjoy the outdoors, while the Clubhouse and Club amenities are just a short walk away. An exceptional property that brings together refined living, a serene setting, and the sought-after Powder Horn lifestyle.
| Elementary School | Middle School | High School |
|---|---|---|
| School District #1 Elementary School | School District #1 Middle School | School District #1 High School |
| Price History | |
|---|---|
| 8/26/2026 | Listed $1,400,000 |
General Features
| HOA Fee | 190 |
|---|---|
| View | Mountain(s) |
| Property Subtype | Stick Built |
| County | Sheridan |
| Property Type | Residential |
| Subdivision Name | Powder Horn Ranch |
| Status | Active |
| Buyer Financing | Cash |
| Directions | Take Powder Horn Road, left on Club House Drive, on left, includes both house and adjacent vacant lot. |
| High School | School District #1 |
| City | Sheridan |
| MLS Area | County |
| Lot Size Square Feet | 43560 |
| Elementary School | School District #1 |
| Current Financing | Conventional |
| Middle/Junior High School | School District #1 |
| MLS Area Minor | County |
| Standard Status | Active |
| Sewer | Shared Septic |
| Assoc Fee Paid Per | Monthly |
| Heating | Gas Forced Air,Natural Gas |
| Utilities | Cable Available |
| Tax Year | 2025 |
| Total Rooms | 9 |
| Roof | Asphalt |
| Garage Spaces | 2 |
| Architectural Style | Ranch |
| Construction Materials | Combination |
| Year Built | 2011 |
| Attached Garage | true |
| Carport Y/N | false |
| Cooling | Central Air |
| Virtual Tour | https://tour.giraffe360.com/b3222d5f7ec1401cabb9ecf2ff24bc79/?nocookie |
| Patio/Porch Features | Covered Patio,Patio |
| Exclusions | None known |
Interior Features
| Total Baths | 2 |
|---|---|
| Heating Y/N | true |
| Basement | Crawl Space |
| Total Bedrooms | 3 |
| Air Conditioning Y/N | true |
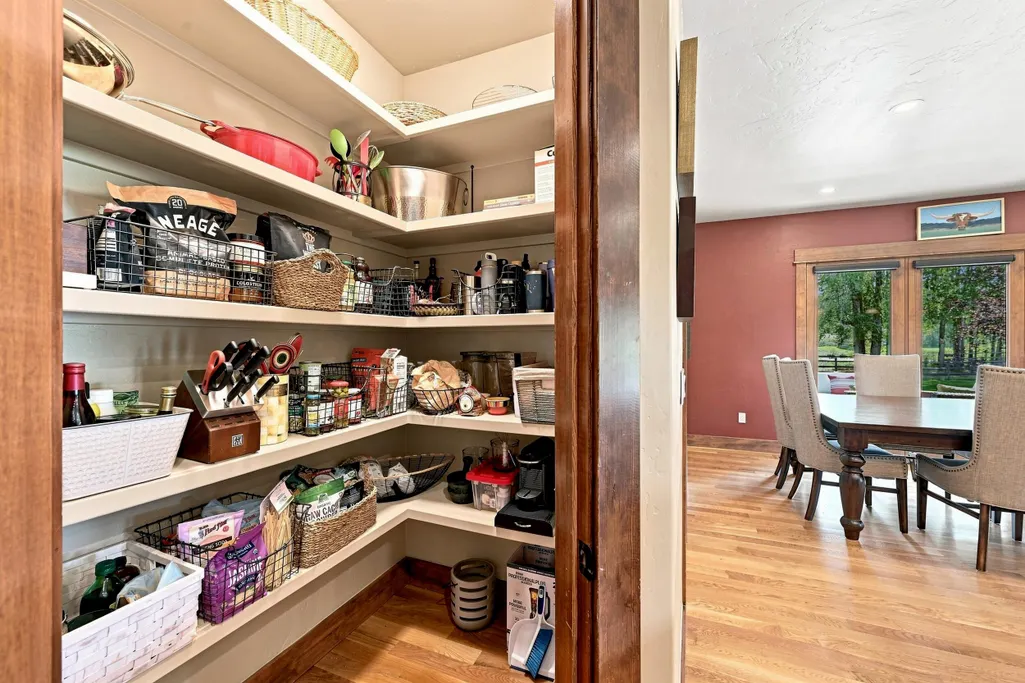
| Interior Amenities | Pantry,Walk-In Closet(s) |
| Fireplace Features | # of Fireplaces,Gas |
| Fireplace Y/N | true |
| Flooring | Hardwood |
Exterior Features
| Lot Size Area | 43693 |
|---|---|
| Building Area Total | 2348 |
| Lot Size Acres | 1 |
| Irrigation Water Rights Y/N | false |
| Water Source | SAWS |
| Exterior Amenities | Pond,Auto Lawn Sprinkler |
| Parking Features | Concrete |
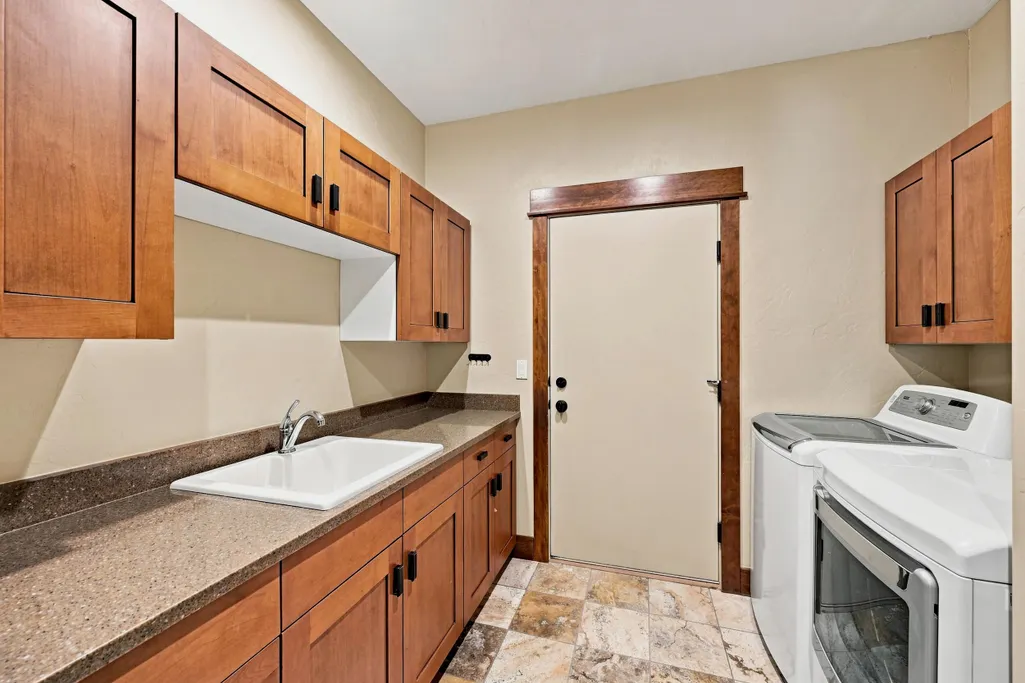
| Inclusions | Refrigerator, dishwasher, gas cooktop, wall oven and microwave, Washer, Dryer, BBQ. Murphey Bed, Garage Cabinets (2) |
| Fencing | Partial |
Amenities
- Foreclosure
- Views
- Short Sale
- New Construction
- Adult 55+
- Lease To Own
- No HOA Fees
- Furnished
- Primary On Main
- Air Conditioning
- Seller Finance
- Green
- Fixer Upper
- Horse
- Golf
- Fireplace
- Deck
- Garage
- Basement
- Pool
Property vs Single Family Average in 82801
Price
Year Built
 Wyoming Multiple Listing Service - Casper Board of REALTORS® All information deemed reliable but not guaranteed. All properties are subject to prior sale, change or withdrawal. Neither listing broker(s) or information provider(s) shall be responsible for any typographical errors, misinformation, misprints and shall be held totally harmless. Listing(s) information is provided for consumer's personal, non-commercial use and may not be used for any purpose other than to identify prospective properties
 All information deemed reliable but not guaranteed. All properties are subject to prior sale, change or withdrawal. Neither listing broker(s) or information provider(s) shall be responsible for any typographical errors, misinformation, misprints and shall be held totally harmless. Listing(s) information is provided for consumer's personal, non-commercial use and may not be used for any purpose other than to identify prospective properties consumers may be interested in purchasing. The data relating
 All information deemed reliable but not guaranteed. All properties are subject to prior sale, change or withdrawal. Neither listing broker(s) or information provider(s) shall be responsible for any typographical errors, misinformation, misprints and shall be held totally harmless. Listing(s) information is provided for consumer's personal, non-commercial use and may not be used for any purpose other than to identify prospective properties consumers may be interested in purchasing. The data relating
 All information deemed reliable but not guaranteed. All properties are subject to prior sale, change or withdrawal. Neither listing broker(s) or information provider(s) shall be responsible for any typographical errors, misinformation, misprints and shall be held totally harmless. Listing(s) information is provided for consumer's personal, non-commercial use and may not be used for any purpose other than to identify prospective properties consumers may be interested in purchasing. The data relating
