


Address
1301 Avon Street B, Sheridan, WY
Price
$ 1,275,000
Property Attributes
- MLS#25760
- TypeSingle Family
- Listing Status Active
- CountySheridan
- CitySheridan
- AreaCity
- NeighborhoodBurton Highlands Condos
- Zip82801
- StyleCondo
- Year Built1956
- Price$ 1,275,000
- Bedrooms3
- Full Bathrooms2
- Half Bathrooms1
- Sqr Footage3178
Data Source:
Sheridan County Board of REALTORS® (SCBOR)
Property Description
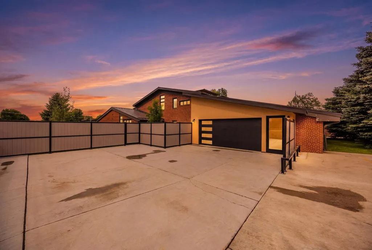
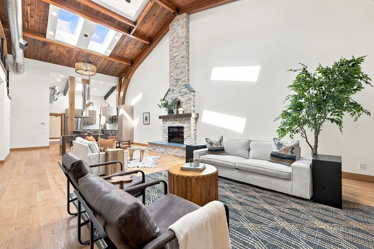
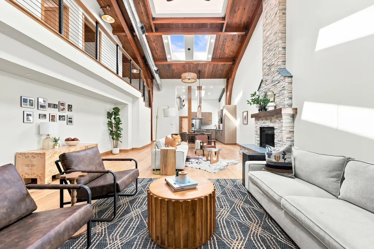
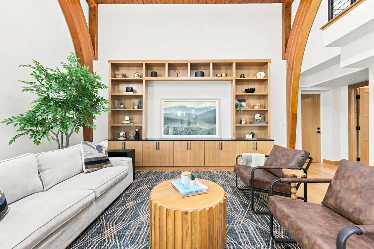
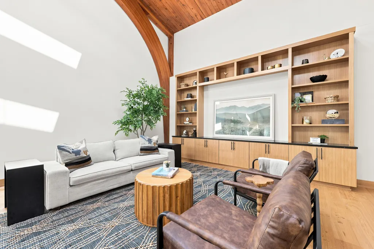
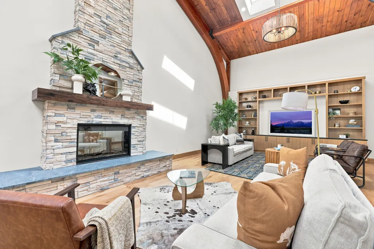
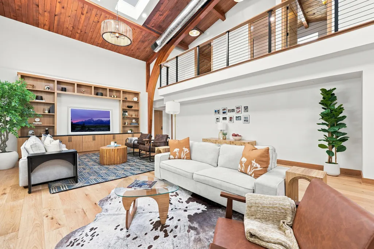
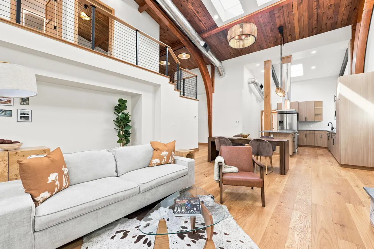
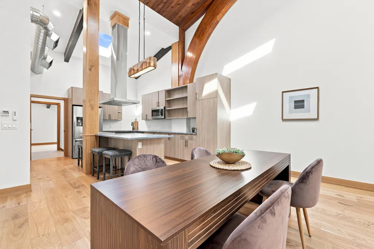
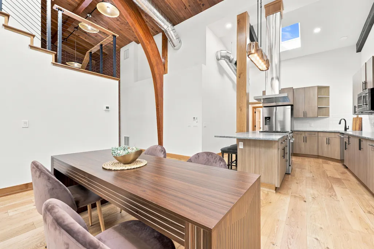
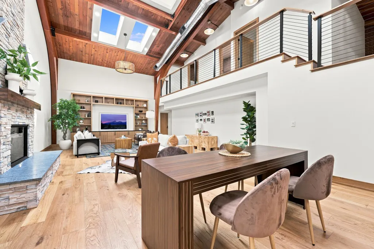
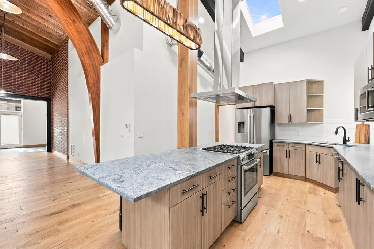
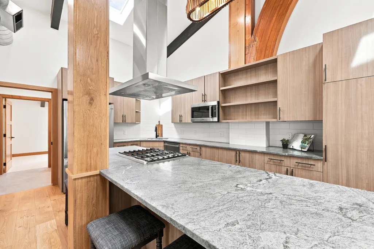
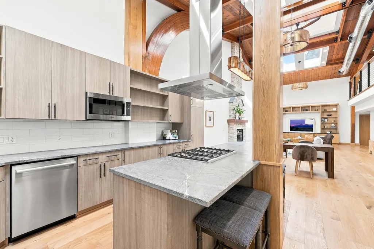
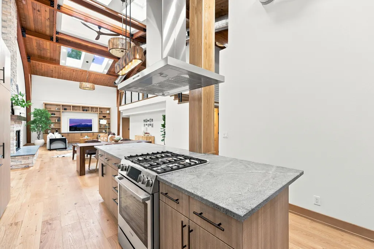
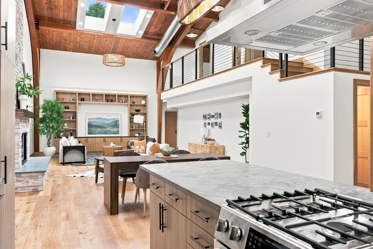
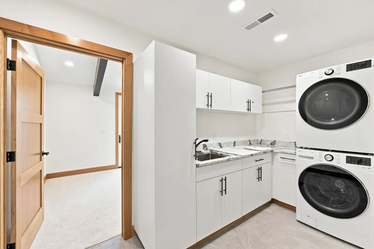
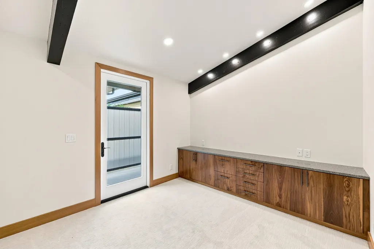
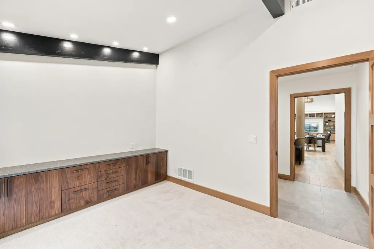
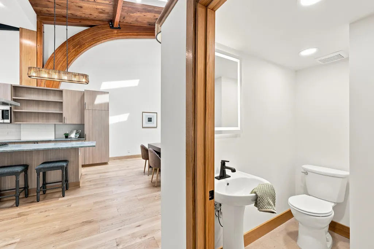
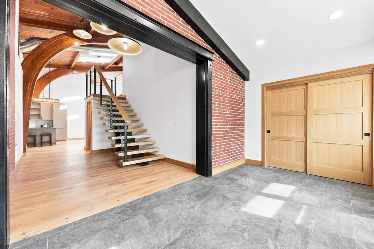
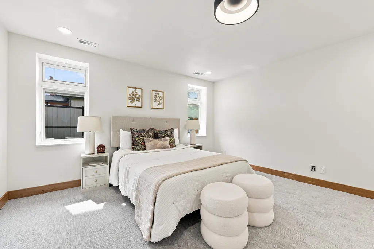
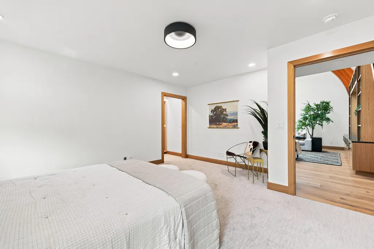
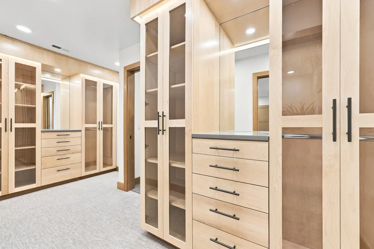
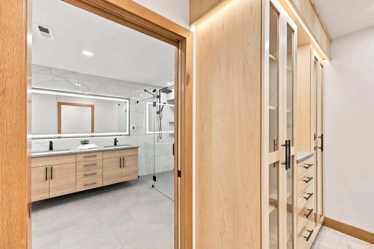
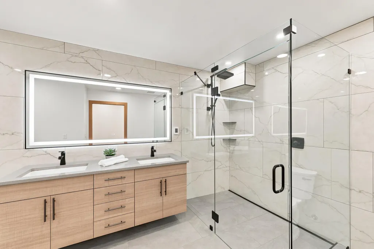
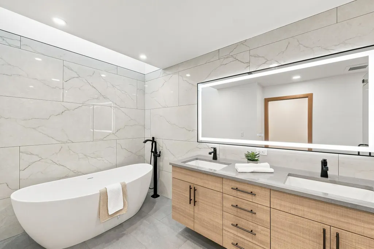
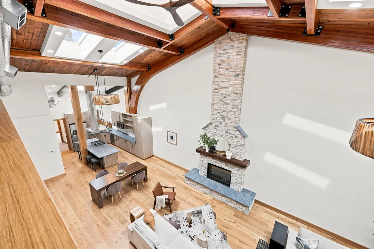
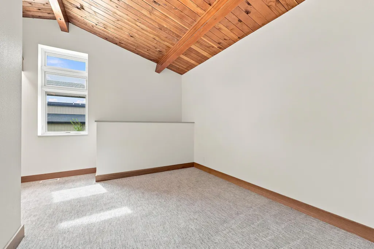
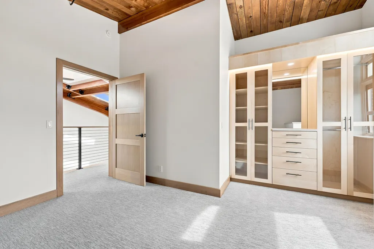
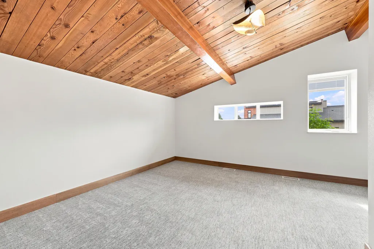
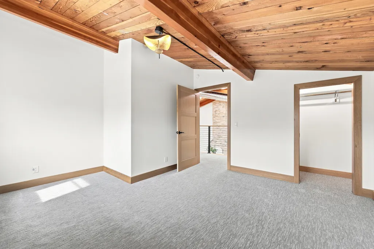
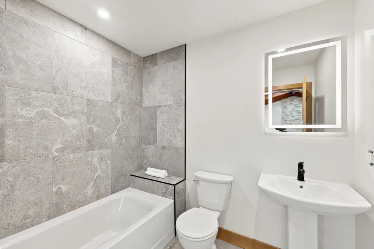
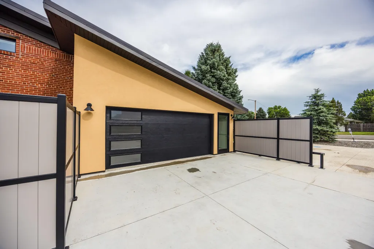
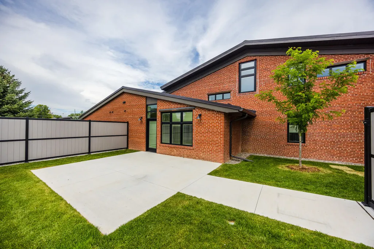
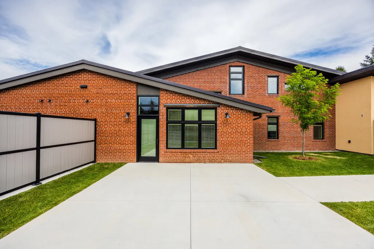
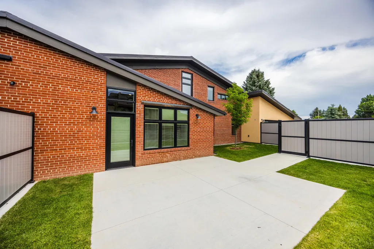
Step into this one-of-a-kind luxury residence, expertly completed by JBD, a premier local contractor known for exceptional craftsmanship and refined design. Every detail has been thoughtfully executed, from the elegant custom cabinetry and white oak hardwood flooring to the premium Bosch appliances, all seamlessly integrated to complement the home's historic architectural character. Distinctive features include curved beams, exposed wood ceilings, original brickwork, and a clerestory that fills the home with abundant natural light. The expansive primary suite is a true retreat, featuring a walk-through custom closet that leads to a spa-inspired ensuite complete with a tiled walk-in shower and a double slipper soaking tub. Pella windows with built-in shades frame views of the private court yard, enclosed by custom privacy fencing for a peaceful outdoor escape. For contracts accepted by August 31, the listing agents will purchase one piece of the staged furniture, chosen by the buyer (subject to availability), to be included with the sale if desired.
| Elementary School | Middle School | High School |
|---|---|---|
| School District #2 Elementary School | School District #2 Middle School | School District #2 High School |
| Price History | |
|---|---|
| 3/13/2026 | Listed $1,275,000 |
General Features
| HOA Fee | 250 |
|---|---|
| Property Subtype | Stick Built |
| County | Sheridan |
| Property Type | Residential |
| Subdivision Name | Burton Highlands Condos |
| Status | Active |
| Buyer Financing | Cash |
| Directions | Head west on Loucks. Turn right on to Highland. Continue until you reach Avon Street. Turn left. Property is on the right. |
| High School | School District #2 |
| City | Sheridan |
| MLS Area | City |
| Elementary School | School District #2 |
| Current Financing | None |
| Middle/Junior High School | School District #2 |
| MLS Area Minor | City |
| Standard Status | Active |
| Unit Number | B |
| Sewer | Public Sewer |
| Assoc Fee Paid Per | Monthly |
| Heating | Gas Forced Air,Natural Gas |
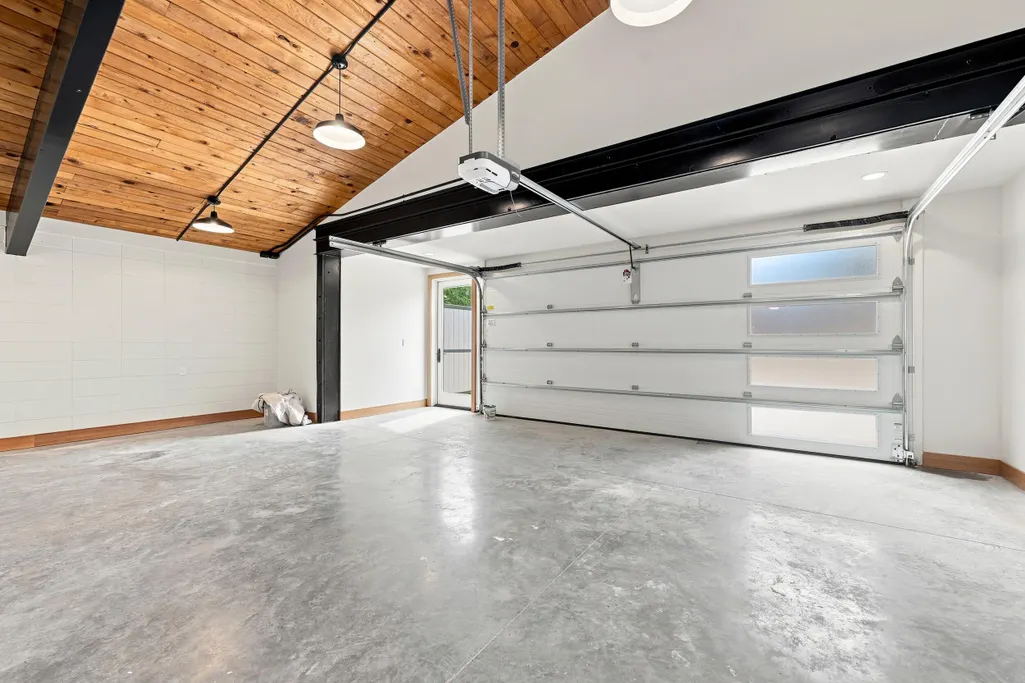
| Garage Spaces | 2 |
| Architectural Style | Condo |
| Construction Materials | Combination,Brick |
| Year Built | 1956 |
| Attached Garage | true |
| Carport Y/N | false |
| Cooling | Central Air |
| Virtual Tour | https://mls.ricoh360.com/695f392d-948a-43af-a3ee-56b4c915242e |
| Patio/Porch Features | Patio |
| Exclusions | Staging furniture negotiable with Real Deals. Inquire with listing agents if interested. |
Interior Features
| Above Grade Finished Area | 479 |
|---|---|
| Total Baths | 3 |
| Heating Y/N | true |
| Basement | None |
| Total Bedrooms | 3 |
| Air Conditioning Y/N | true |
| Interior Amenities | Mudroom,Foyer,Ceiling Fan(s),Walk-In Closet(s) |
| Fireplace Features | # of Fireplaces,Gas |
| Fireplace Y/N | true |
| Flooring | Hardwood |
| Window Features | Skylight(s) |
Exterior Features
| Lot Size Area | 4356 |
|---|---|
| Building Area Total | 3178 |
| Water Source | Public |
| Exterior Amenities | Auto Lawn Sprinkler |
| Parking Features | Concrete |
| Inclusions | Range/Oven, Refrigerator, Dishwasher, Microwave- All BOSCH. Washer, Dryer |
| Fencing | Partial |
Amenities
- Foreclosure
- Views
- Short Sale
- New Construction
- Adult 55+
- Lease To Own
- No HOA Fees
- Furnished
- Primary On Main
- Air Conditioning
- Seller Finance
- Green
- Fixer Upper
- Horse
- Golf
- Fireplace
- Deck
- Garage
- Basement
- Pool
Property vs Single Family Average in 82801
Price
Year Built
 Wyoming Multiple Listing Service - Casper Board of REALTORS® All information deemed reliable but not guaranteed. All properties are subject to prior sale, change or withdrawal. Neither listing broker(s) or information provider(s) shall be responsible for any typographical errors, misinformation, misprints and shall be held totally harmless. Listing(s) information is provided for consumer's personal, non-commercial use and may not be used for any purpose other than to identify prospective properties
 All information deemed reliable but not guaranteed. All properties are subject to prior sale, change or withdrawal. Neither listing broker(s) or information provider(s) shall be responsible for any typographical errors, misinformation, misprints and shall be held totally harmless. Listing(s) information is provided for consumer's personal, non-commercial use and may not be used for any purpose other than to identify prospective properties consumers may be interested in purchasing. The data relating
 All information deemed reliable but not guaranteed. All properties are subject to prior sale, change or withdrawal. Neither listing broker(s) or information provider(s) shall be responsible for any typographical errors, misinformation, misprints and shall be held totally harmless. Listing(s) information is provided for consumer's personal, non-commercial use and may not be used for any purpose other than to identify prospective properties consumers may be interested in purchasing. The data relating
 All information deemed reliable but not guaranteed. All properties are subject to prior sale, change or withdrawal. Neither listing broker(s) or information provider(s) shall be responsible for any typographical errors, misinformation, misprints and shall be held totally harmless. Listing(s) information is provided for consumer's personal, non-commercial use and may not be used for any purpose other than to identify prospective properties consumers may be interested in purchasing. The data relating
