







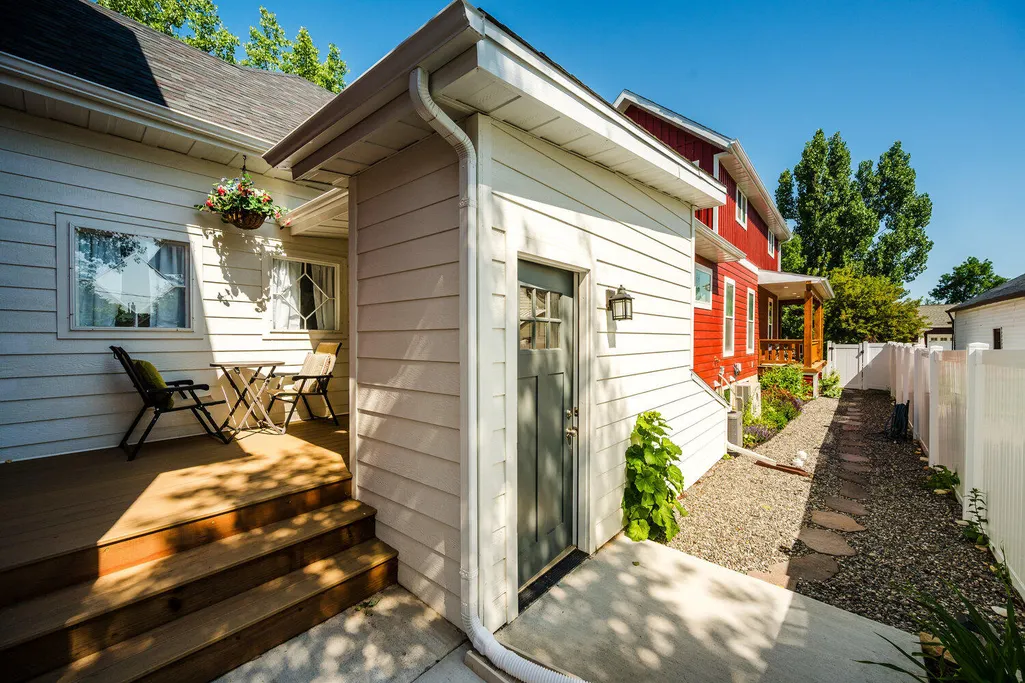
Address
460 Smith Street, Sheridan, WY
Price
$ 1,875,000
Property Attributes
- MLS#25607
- TypeSingle Family
- Listing Status Active
- CountySheridan
- CitySheridan
- AreaCity
- NeighborhoodAlger
- Zip82801
- StyleTri-Level
- Year Built1900
- Taxes$ 4354
- Price$ 1,875,000
- Bedrooms7
- Full Bathrooms4
- Half Bathrooms0
- Sqr Footage4447
Data Source:
Sheridan County Board of REALTORS® (SCBOR)
Property Description
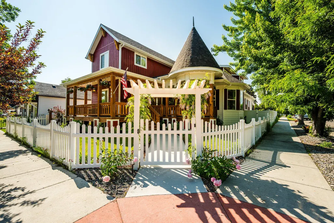
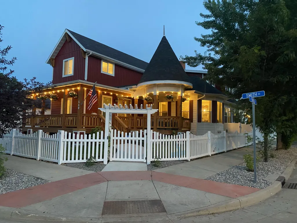
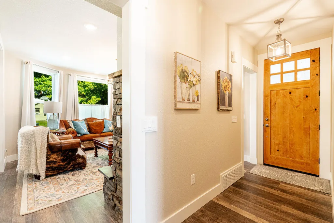
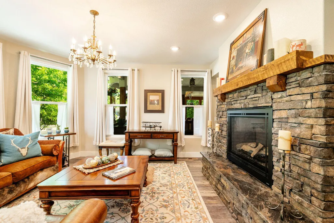
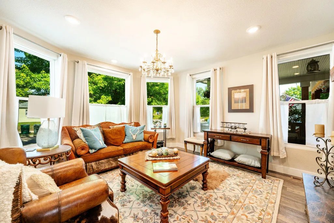
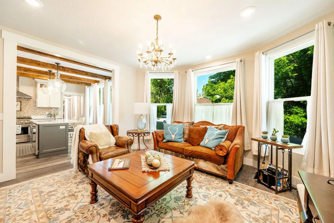
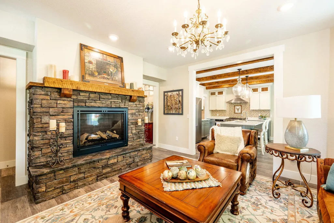
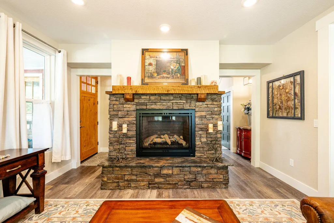
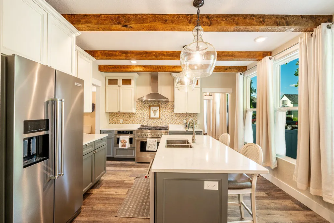
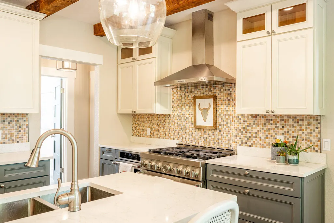
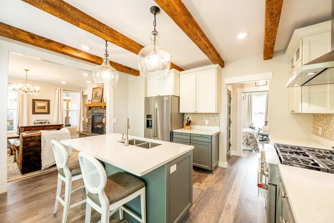
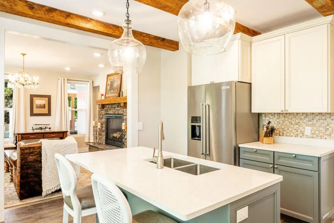
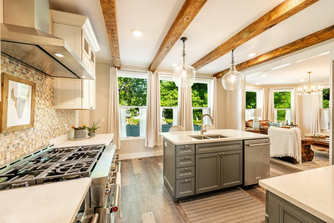
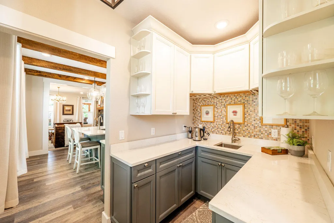
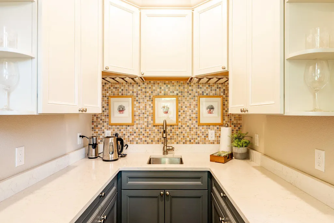
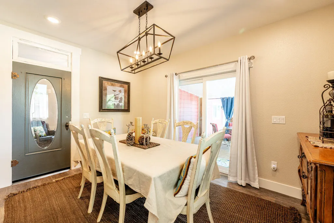
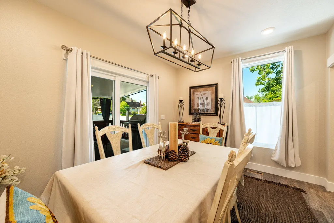
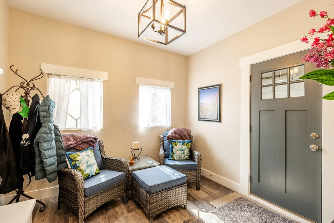
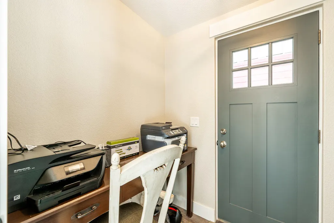
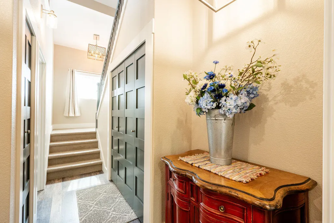
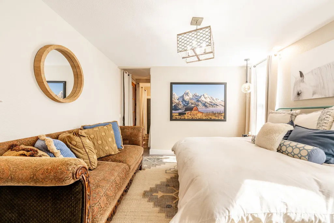
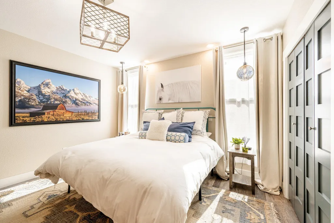
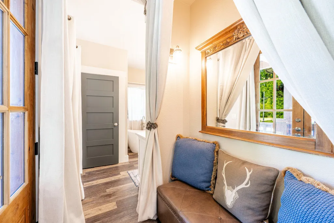
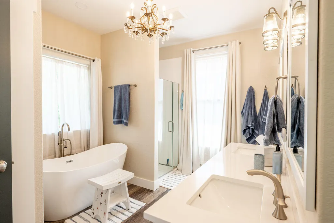
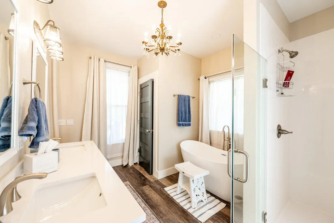
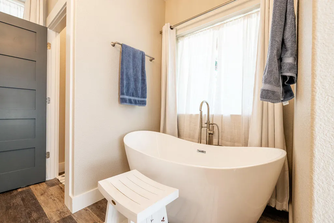
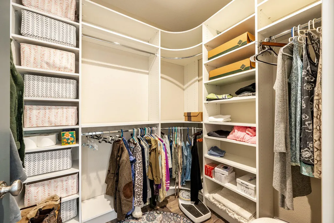
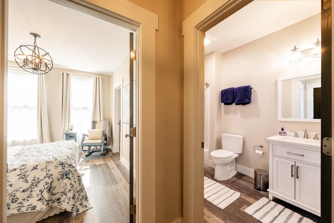
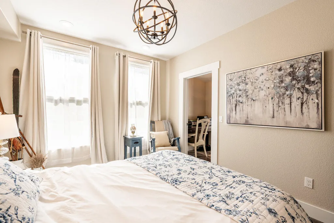
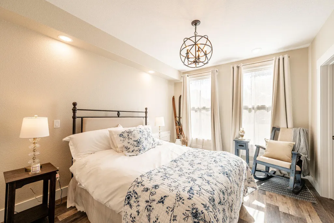
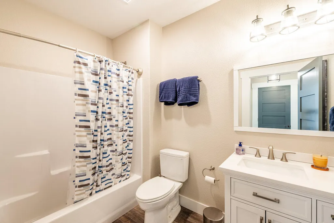
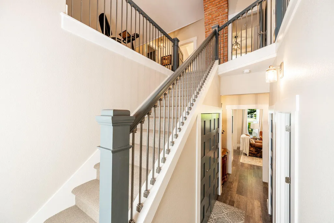
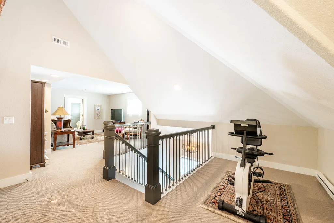
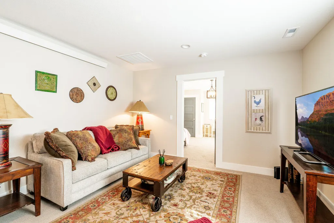
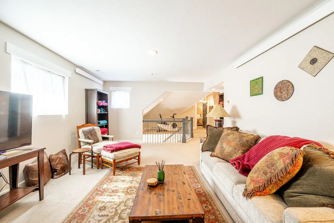
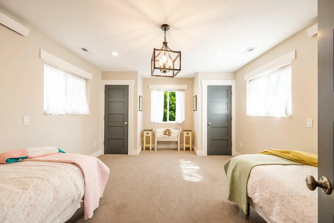
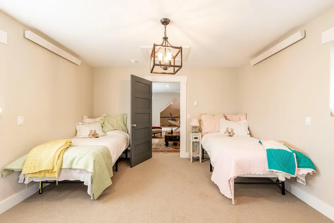
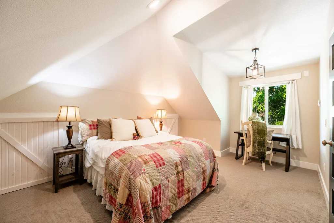
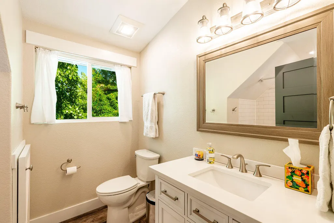
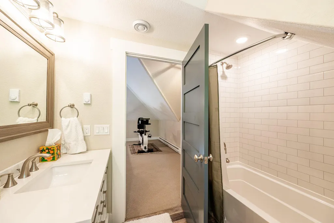
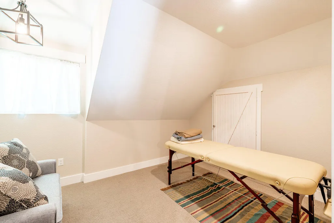
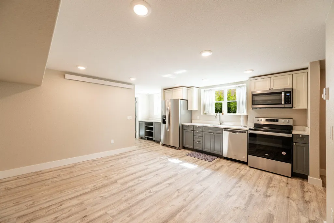
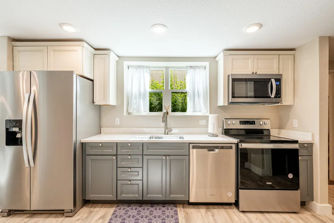
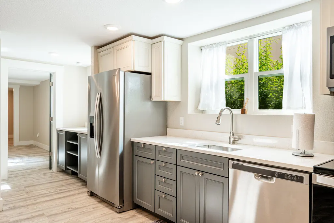
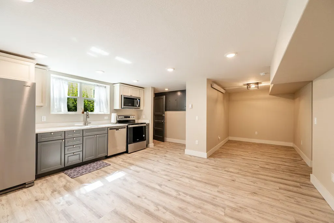
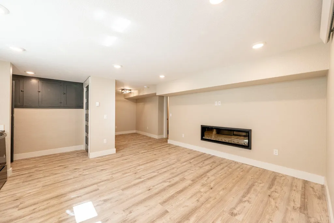
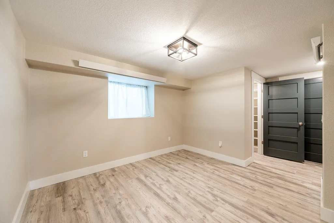
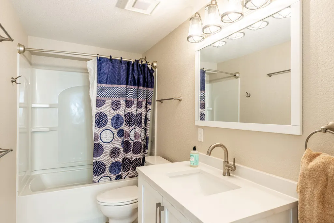
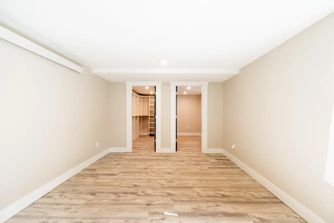
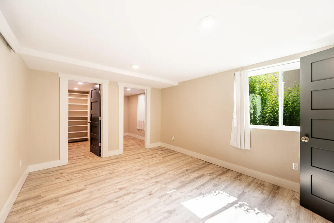
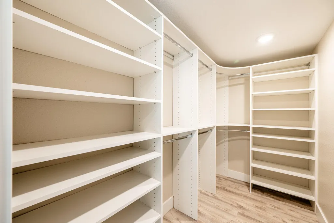
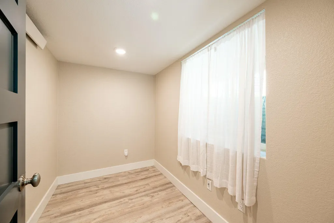
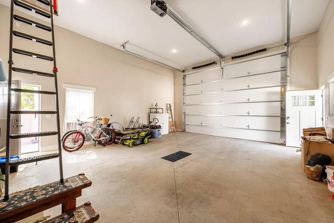
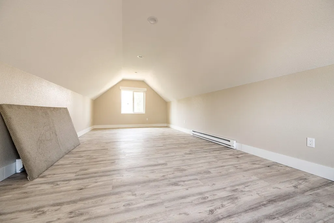
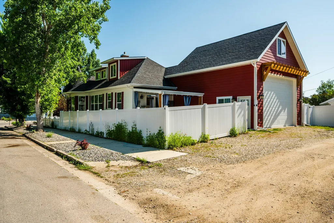
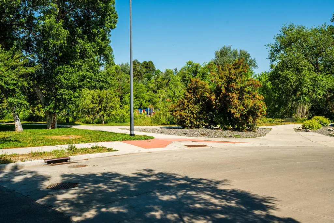
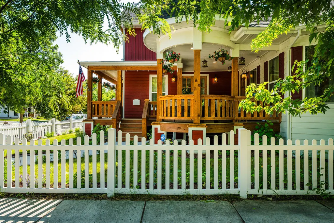
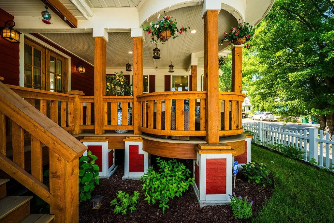
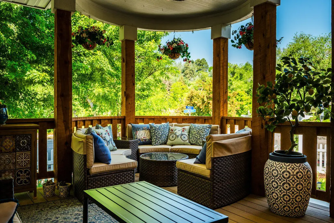
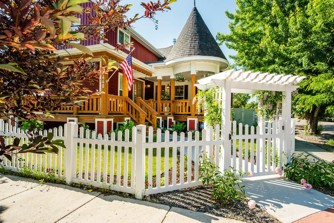
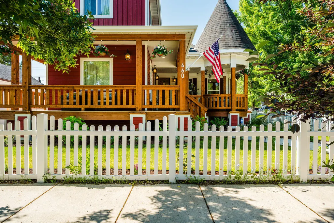
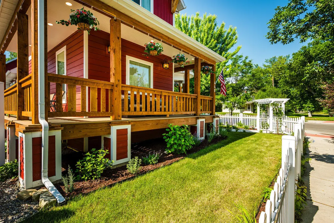
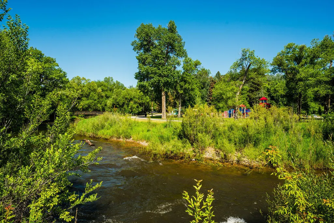
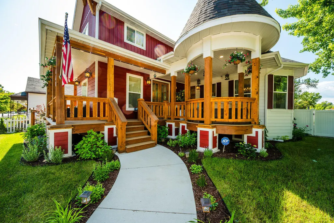
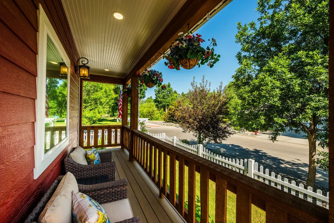
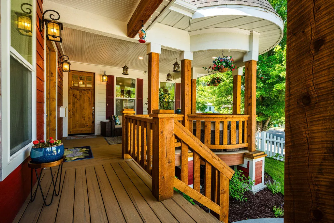
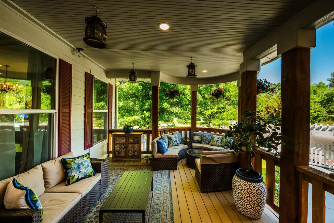
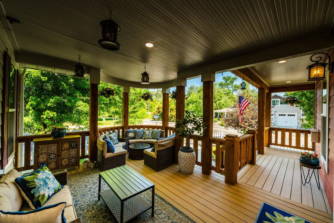
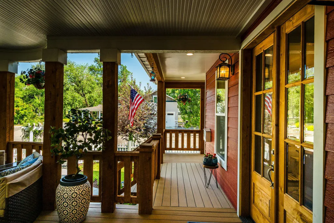
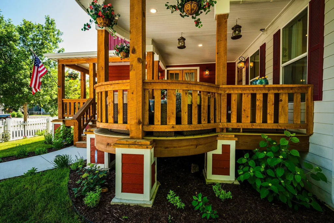
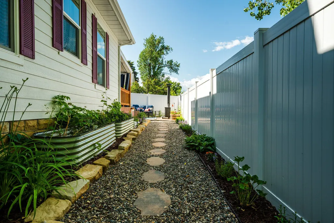
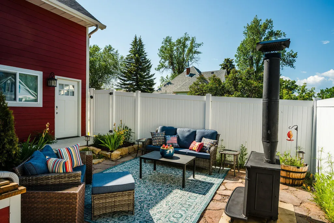
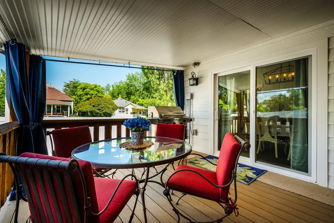
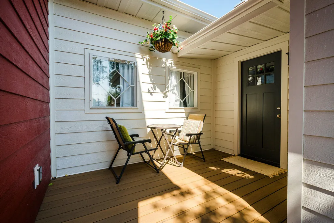
WOW!! Completely transformed from the inside out, this charming home is ready to impress. Step onto the wrap-around front porch with its unique turret and take in views of nearby Kendrick Park. Inside, you'll find 2 bedrooms and 2 baths on the main level, plus 3 bedrooms, a full bath, and a bonus room upstairs — perfect for guests or extra space. Lush landscaping, private patios, a wet bar, mudroom, and oversized RV garage with bonus room offer flexibility, plus abundant closet and storage space throughout. The basement apartment, with its own entrance, includes 2 bedrooms, a bath, full kitchen, living, dining, and a small room perfect for an office or nursery. Moments from Kendrick Park, the Ice Cream Shop, schools, and Main Street — this one checks all the boxes! There is a 447 sq ft finished/heated bonus room with a window above the garage, access is a pull-down ladder/stairway. This room is included in the 4,447 sq ft total living space. All sq footage is approximate
| Elementary School | Middle School | High School |
|---|---|---|
| School District #2 Elementary School | School District #2 Middle School | School District #2 High School |
| Price History | |
|---|---|
| 11/11/2025 | Listed $1,895,000 |
| 5/6/2026 | 1$1,875,000 |
General Features
| Property Subtype | Stick Built |
|---|---|
| County | Sheridan |
| Property Type | Residential |
| Subdivision Name | Alger |
| Status | Active |
| Buyer Financing | Cash |
| Directions | Corner of Linden and Smith Street |
| High School | School District #2 |
| City | Sheridan |
| MLS Area | City |
| Elementary School | School District #2 |
| Middle/Junior High School | School District #2 |
| MLS Area Minor | City |
| Standard Status | Active |
| Sewer | Public Sewer |
| Heating | Gas Forced Air,Natural Gas |
| Tax Year | 2024 |
| Tax Annual Amount | 4354.49 |
| Total Rooms | 19 |
| Roof | Asphalt |
| Garage Spaces | 2 |
| Architectural Style | Tri-Level |
| Construction Materials | Lap Siding |
| Year Built | 1900 |
| Attached Garage | true |
| Carport Y/N | false |
| Cooling | Central Air |
| Virtual Tour | https://my.matterport.com/show/?m=47q46ZswKmg&mls=1 |
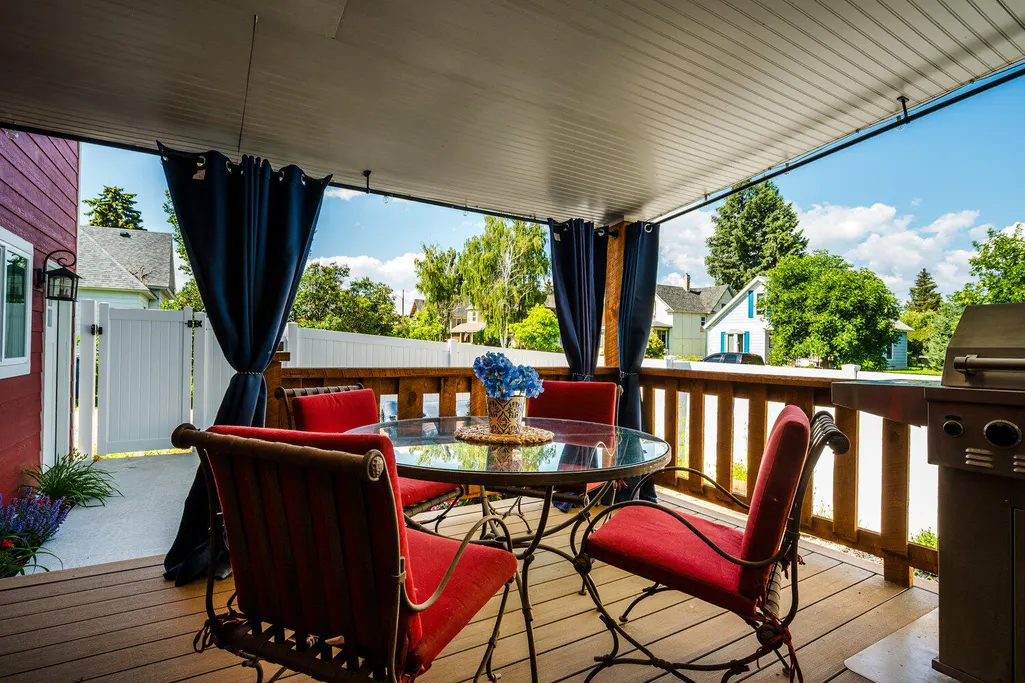
| Patio/Porch Features | Covered Deck,Patio |
| Exclusions | Master Bath and Family Room Chandeliers |
Interior Features
| Above Grade Finished Area | 1594 |
|---|---|
| Total Baths | 4 |
| Heating Y/N | true |
| Basement | Full |
| Total Bedrooms | 7 |
| Air Conditioning Y/N | true |
| Interior Amenities | Mudroom,Ceiling Fan(s),Walk-In Closet(s) |
| Fireplace Features | # of Fireplaces,Gas |
| Fireplace Y/N | true |
| Flooring | Hardwood |
| Window Features | Skylight(s) |
Exterior Features
| Lot Size Area | 6813 |
|---|---|
| Building Area Total | 4447 |
| Water Source | Public |
| Parking Features | Gravel |
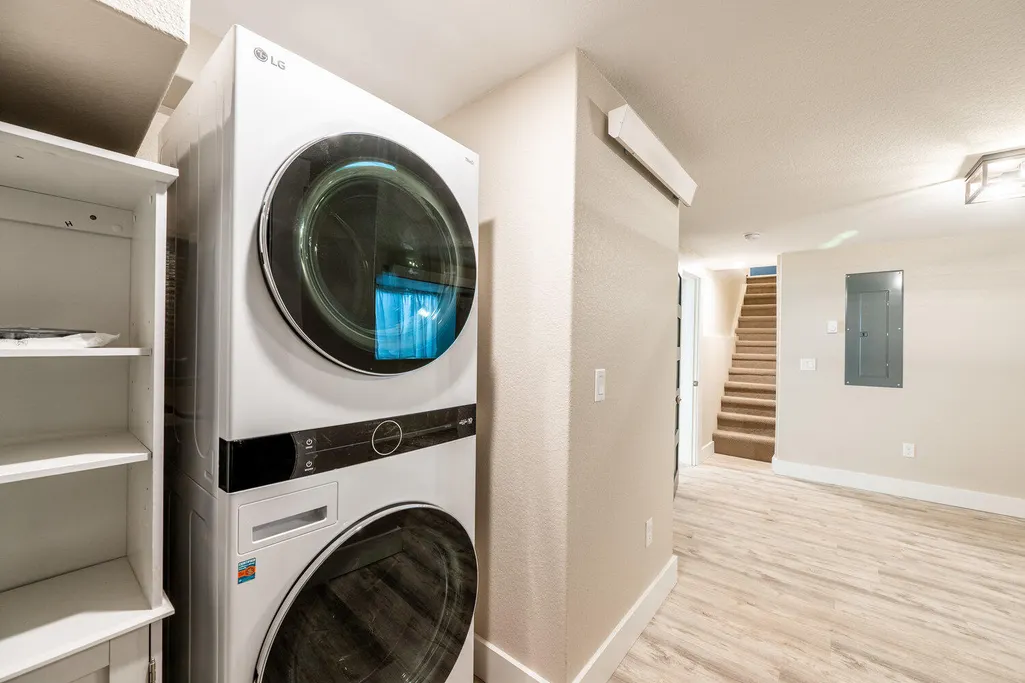
| Inclusions | 2 sets of washer and dryers, 2 ovens, 2 refrigerators, 2 dishwashers, 2 microwaves |
| Fencing | Partial |
Amenities
- Foreclosure
- Views
- Short Sale
- New Construction
- Adult 55+
- Lease To Own
- No HOA Fees
- Furnished
- Primary On Main
- Air Conditioning
- Seller Finance
- Green
- Fixer Upper
- Horse
- Golf
- Fireplace
- Deck
- Garage
- Basement
- Pool
Property vs Single Family Average in 82801
Price
Taxes
Year Built
 Wyoming Multiple Listing Service - Casper Board of REALTORS® All information deemed reliable but not guaranteed. All properties are subject to prior sale, change or withdrawal. Neither listing broker(s) or information provider(s) shall be responsible for any typographical errors, misinformation, misprints and shall be held totally harmless. Listing(s) information is provided for consumer's personal, non-commercial use and may not be used for any purpose other than to identify prospective properties
 All information deemed reliable but not guaranteed. All properties are subject to prior sale, change or withdrawal. Neither listing broker(s) or information provider(s) shall be responsible for any typographical errors, misinformation, misprints and shall be held totally harmless. Listing(s) information is provided for consumer's personal, non-commercial use and may not be used for any purpose other than to identify prospective properties consumers may be interested in purchasing. The data relating
 All information deemed reliable but not guaranteed. All properties are subject to prior sale, change or withdrawal. Neither listing broker(s) or information provider(s) shall be responsible for any typographical errors, misinformation, misprints and shall be held totally harmless. Listing(s) information is provided for consumer's personal, non-commercial use and may not be used for any purpose other than to identify prospective properties consumers may be interested in purchasing. The data relating
 All information deemed reliable but not guaranteed. All properties are subject to prior sale, change or withdrawal. Neither listing broker(s) or information provider(s) shall be responsible for any typographical errors, misinformation, misprints and shall be held totally harmless. Listing(s) information is provided for consumer's personal, non-commercial use and may not be used for any purpose other than to identify prospective properties consumers may be interested in purchasing. The data relating
