

















Address
11 Piccard Road, Sheridan, WY
Price
$ 1,649,000
Property Attributes
- MLS#24857
- TypeSingle Family
- Listing Status Active
- CountySheridan
- CitySheridan
- AreaCounty
- NeighborhoodJeffries Draw
- Zip82801
- StyleRanch
- Year Built2023
- Taxes$ 519
- Price$ 1,649,000
- Bedrooms6
- Full Bathrooms4
- Half Bathrooms0
- Sqr Footage5700
- Lot Size1 Acres
Data Source:
Sheridan County Board of REALTORS® (SCBOR)
Property Description
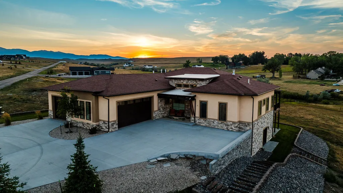
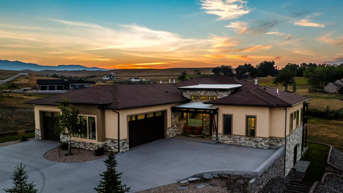
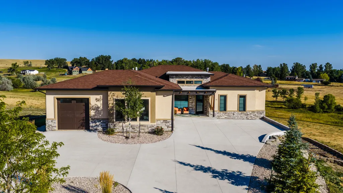
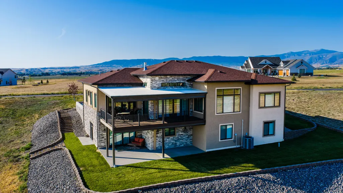
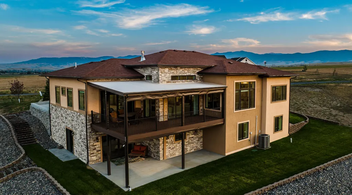
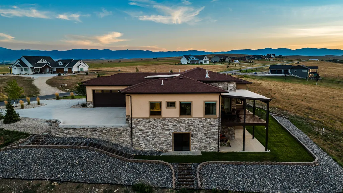
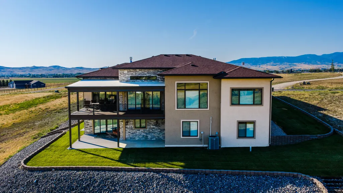
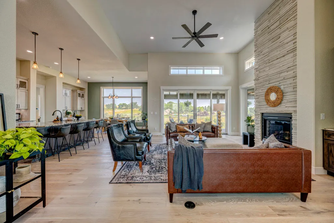
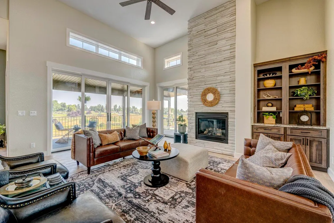
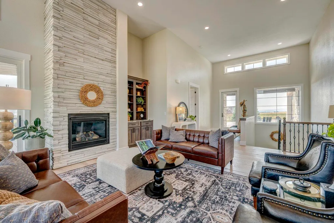
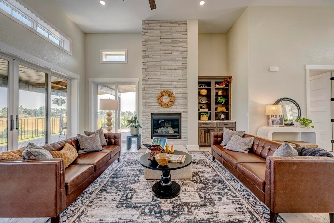
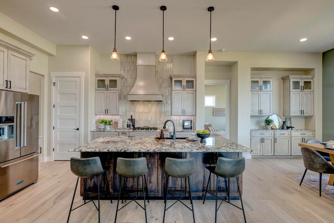
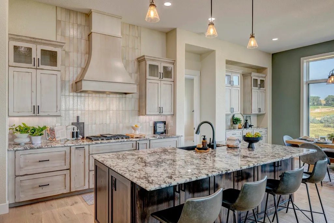
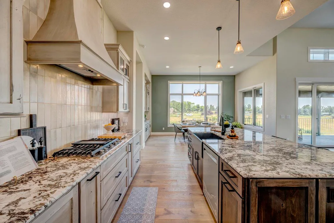
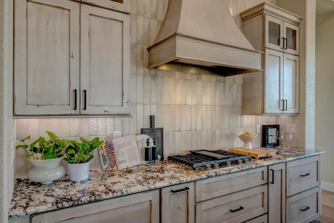
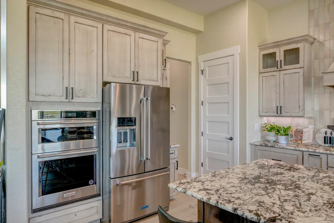
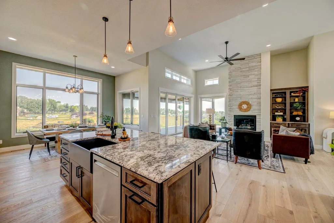
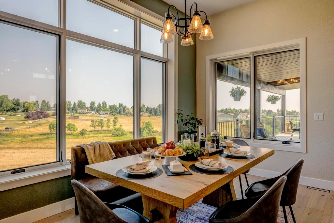
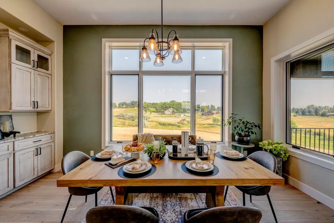
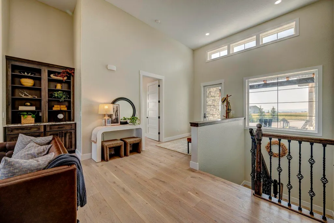
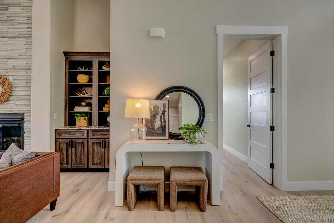
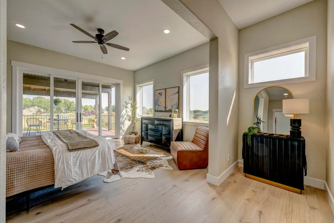
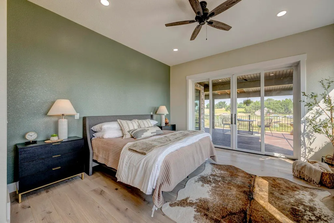
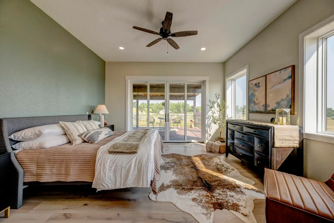
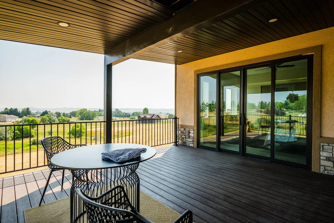
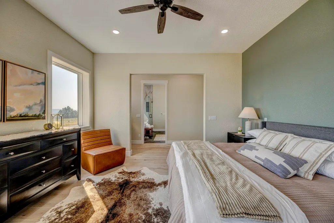
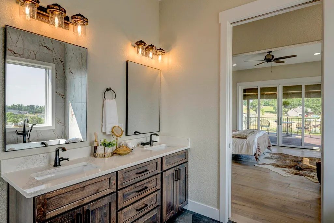
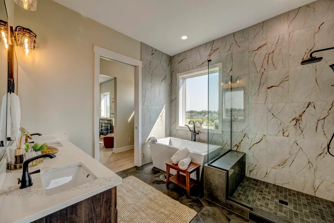
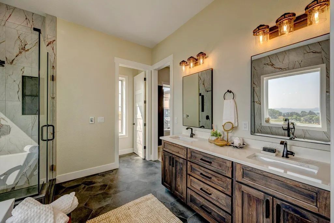
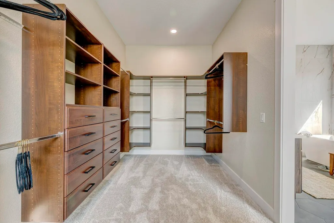
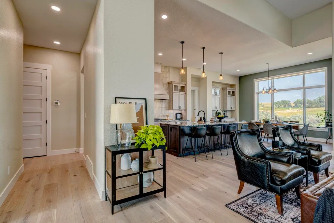
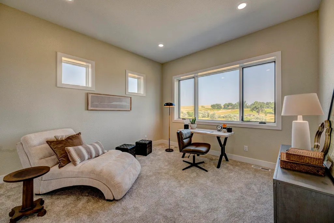
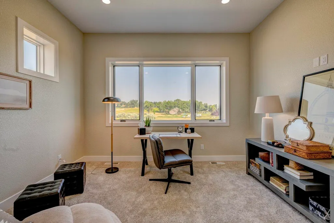
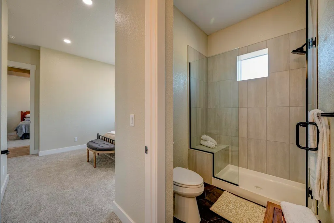
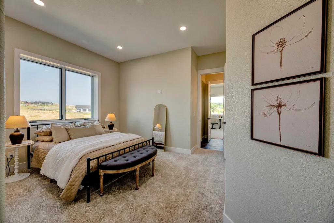
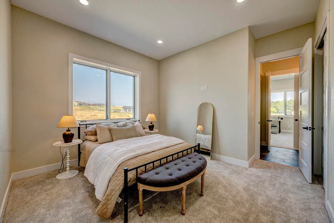
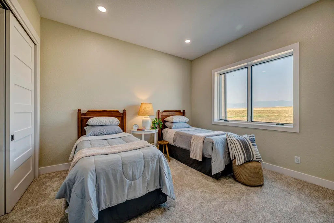
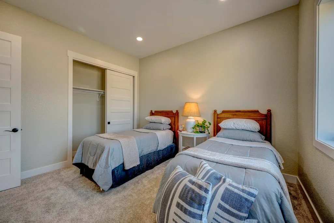
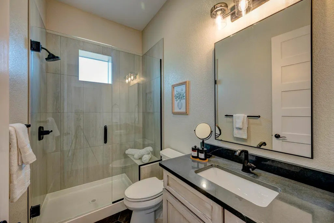
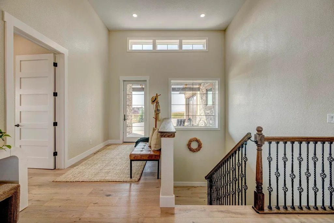
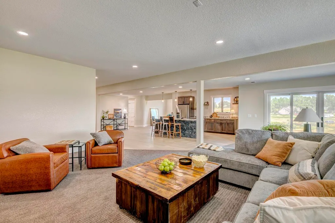
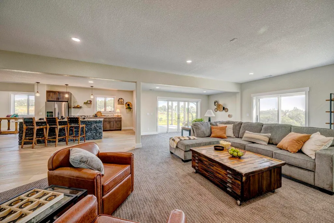
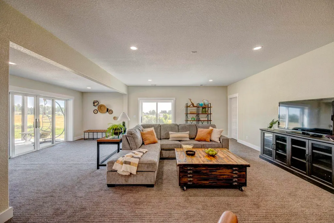
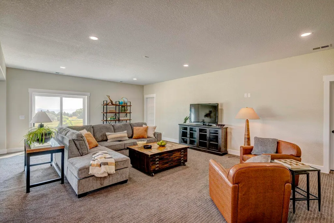
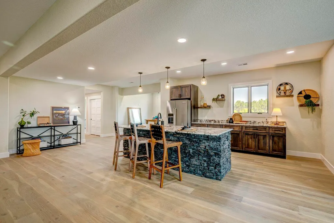
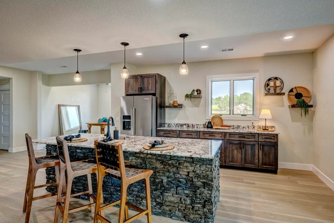
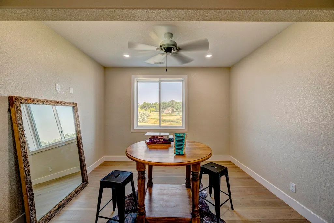
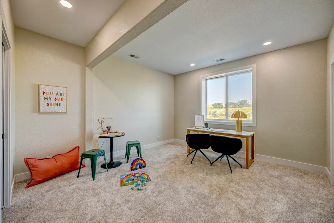
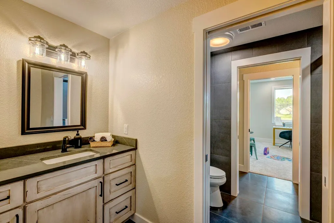
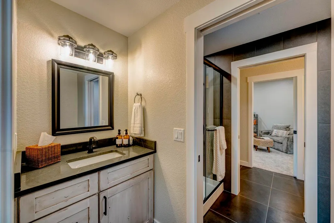
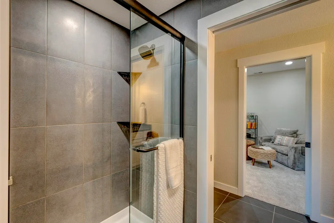
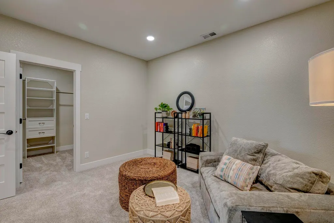
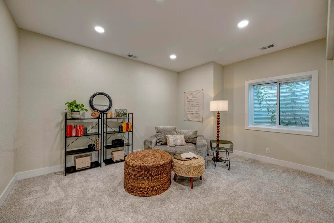
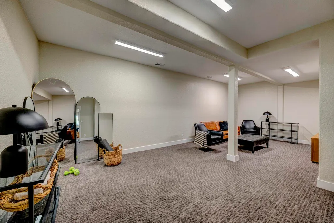
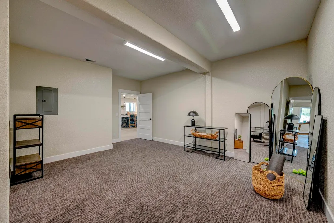
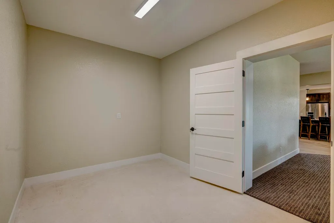
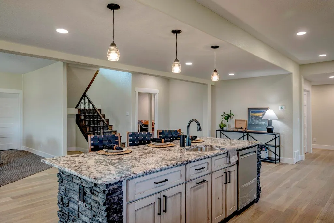
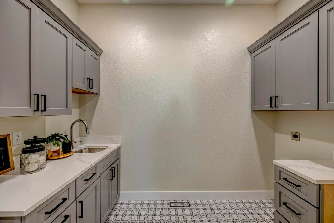
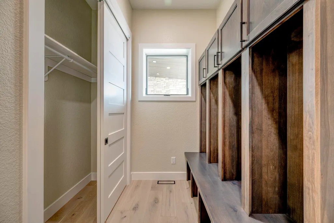
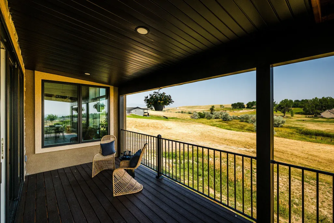
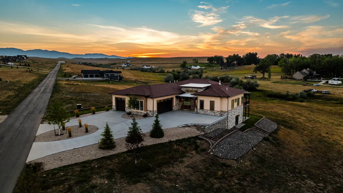
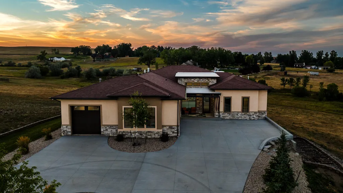
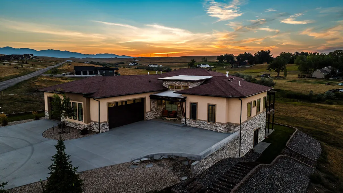
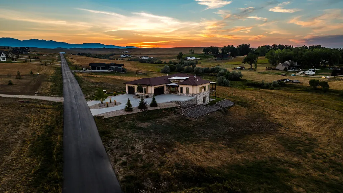
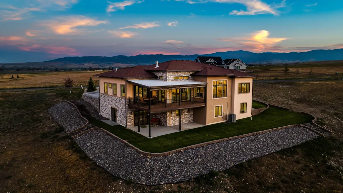
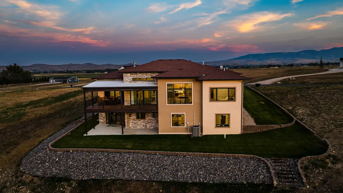
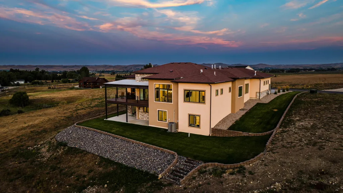
Fox Hollow at Jeffries Draw offers the quintessential Wyoming living experience with amazing views of the Bighorn Mountains and an abundance of outdoor recreation nearby. Some of this premier subdivision's amenities are paved roads, SAWS water, irrigation water, natural gas, electricity and lots ranging in size from 1.49 to 5.54 acres. The warm color used on the exterior stucco combined with the natural toned rock creates a serene vibe that makes this elegant six-bedroom, four-bathroom house feel like a home. Natural light, neutral surfaces and textures offer a seamless transition between outdoors and in. The open floor plan features white oak flooring, tall ceilings, a gas fireplace, a gourmet kitchen, primary suite and three bedrooms all on the main floor. A great room with a wet bar, multiple bonus rooms, 2 bedrooms and a full bathroom are found on the lower level with multiple outdoor access. All measurements are approximate.
| Elementary School | Middle School | High School |
|---|---|---|
| School District #2 Elementary School | School District #2 Middle School | School District #2 High School |
| Price History | |
|---|---|
| 12/31/2025 | Listed $1,649,000 |
General Features
| HOA Fee | 650 |
|---|---|
| View | Mountain(s) |
| Property Subtype | Stick Built |
| County | Sheridan |
| New Construction | true |
| Property Type | Residential |
| Subdivision Name | Jeffries Draw |
| Status | Active |
| Buyer Financing | FHA,Cash,VA |
| Directions | South on Big Horn Avenue, right on to Paradise Park Road, left on to Upper Road, right Piccard Road, Property is on the right. |
| High School | School District #2 |
| City | Sheridan |
| MLS Area | County |
| Lot Size Square Feet | 43560 |
| Elementary School | School District #2 |
| Current Financing | None |
| Middle/Junior High School | School District #2 |
| MLS Area Minor | County |
| Standard Status | Active |
| Sewer | Septic Tank |
| Assoc Fee Paid Per | Annually |
| Contingency | No |
| Heating | Gas Forced Air,Natural Gas |
| Utilities | Phone Available |
| Tax Year | 2023 |
| Tax Annual Amount | 519.63 |
| Total Rooms | 19 |
| Roof | Asphalt |
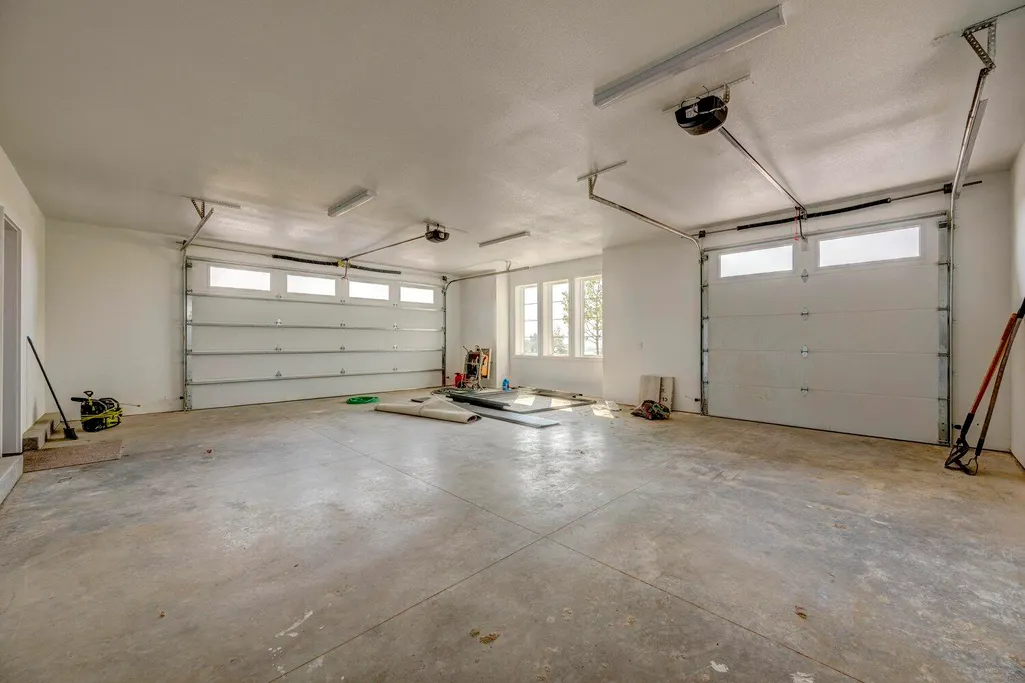
| Garage Spaces | 3 |
| Architectural Style | Ranch |
| Construction Materials | Stucco |
| Year Built | 2023 |
| Attached Garage | true |
| Carport Y/N | false |
| Cooling | Central Air |
| Patio/Porch Features | Covered Patio,Covered Deck,Deck,Patio |
Interior Features
| Total Baths | 4 |
|---|---|
| Heating Y/N | true |
| Basement | Walk-Out Access,Full |
| Total Bedrooms | 6 |
| Air Conditioning Y/N | true |
| Interior Amenities | Mudroom,Foyer,Ceiling Fan(s),Pantry,Walk-In Closet(s),Wet Bar |
| Fireplace Features | # of Fireplaces |
| Fireplace Y/N | true |
Exterior Features
| Lot Size Area | 77536.8 |
|---|---|
| Building Area Total | 5700 |
| Lot Size Acres | 1 |
| Water Source | SAWS |
| Lot Features | Cul-De-Sac,Sloped |
| Parking Features | Concrete |
| Inclusions | 2 - Refrigerators, 2 - Dishwashers, wall ovens, cooktop. |
Amenities
- Foreclosure
- Views
- Short Sale
- New Construction
- Adult 55+
- Lease To Own
- No HOA Fees
- Furnished
- Primary On Main
- Air Conditioning
- Seller Finance
- Green
- Fixer Upper
- Horse
- Golf
- Fireplace
- Deck
- Garage
- Basement
- Pool
Property vs Single Family Average in 82801
Price
Taxes
Year Built
 Wyoming Multiple Listing Service - Casper Board of REALTORS® All information deemed reliable but not guaranteed. All properties are subject to prior sale, change or withdrawal. Neither listing broker(s) or information provider(s) shall be responsible for any typographical errors, misinformation, misprints and shall be held totally harmless. Listing(s) information is provided for consumer's personal, non-commercial use and may not be used for any purpose other than to identify prospective properties
 All information deemed reliable but not guaranteed. All properties are subject to prior sale, change or withdrawal. Neither listing broker(s) or information provider(s) shall be responsible for any typographical errors, misinformation, misprints and shall be held totally harmless. Listing(s) information is provided for consumer's personal, non-commercial use and may not be used for any purpose other than to identify prospective properties consumers may be interested in purchasing. The data relating
 All information deemed reliable but not guaranteed. All properties are subject to prior sale, change or withdrawal. Neither listing broker(s) or information provider(s) shall be responsible for any typographical errors, misinformation, misprints and shall be held totally harmless. Listing(s) information is provided for consumer's personal, non-commercial use and may not be used for any purpose other than to identify prospective properties consumers may be interested in purchasing. The data relating
 All information deemed reliable but not guaranteed. All properties are subject to prior sale, change or withdrawal. Neither listing broker(s) or information provider(s) shall be responsible for any typographical errors, misinformation, misprints and shall be held totally harmless. Listing(s) information is provided for consumer's personal, non-commercial use and may not be used for any purpose other than to identify prospective properties consumers may be interested in purchasing. The data relating
