










Address
1260 Kingsbury Drive, Casper, WY
Price
$ 349,900
Property Attributes
- MLS#20264661
- TypeSingle Family
- Listing Status Active
- CountyNATRONA
- CityCasper
- AreaCASPER EAST
- NeighborhoodManor Heights
- Zip82609
- StyleBi-Level
- Year Built1963
- Taxes$ 1934
- Price$ 349,900
- Bedrooms4
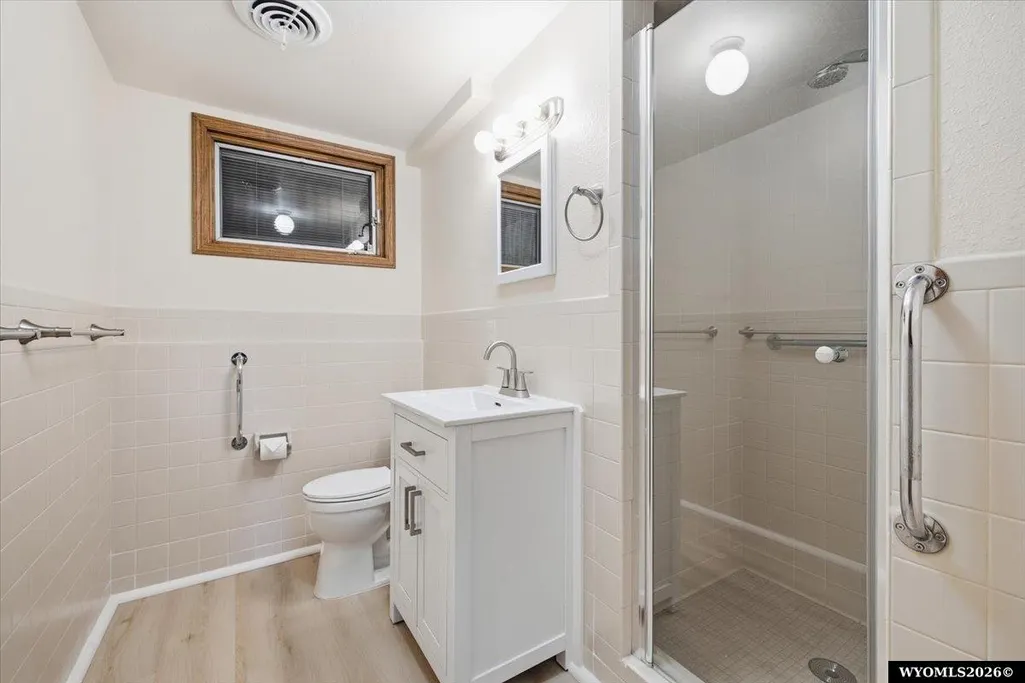
- Full Bathrooms2
- Half Bathrooms0
- Sqr Footage2264
- Lot Size0.1675 Acres
Data Source:
Wyoming MLS (WYOMLS)
Property Description
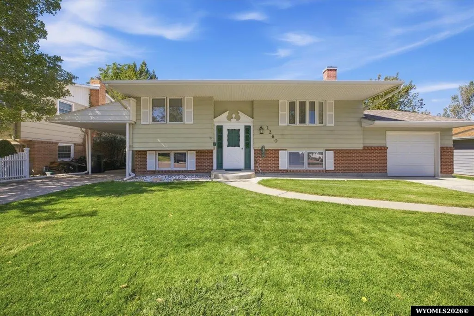
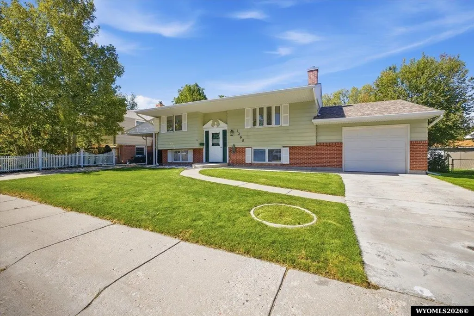
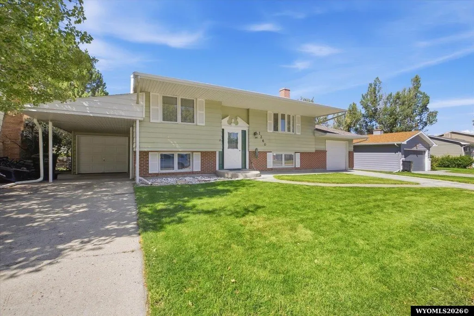
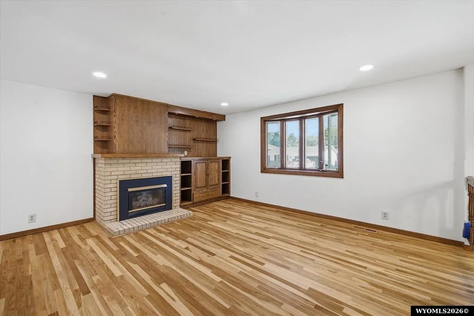
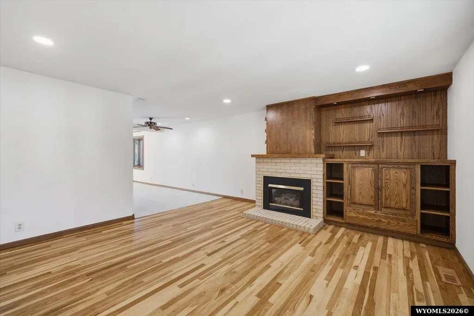
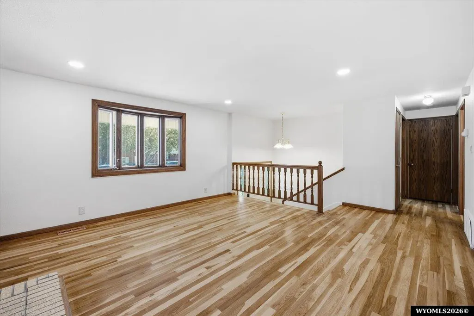
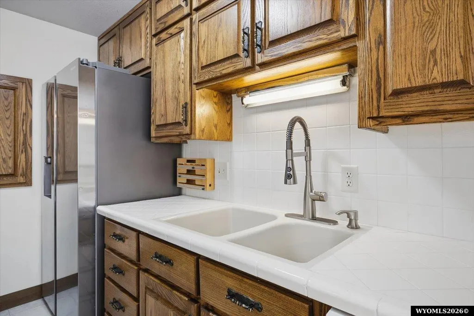
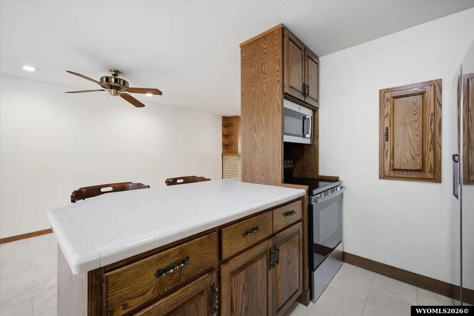
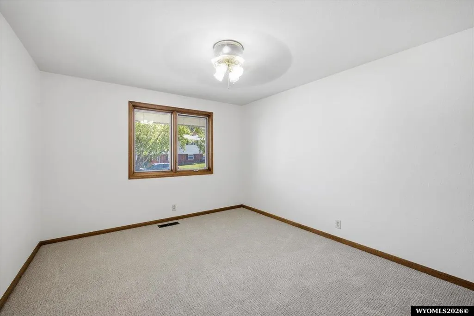
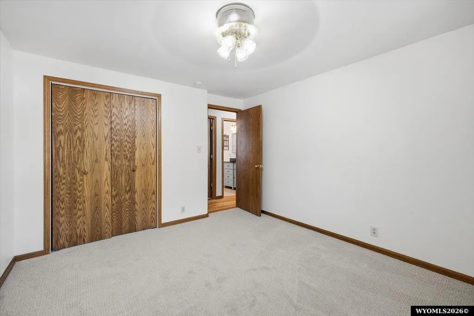
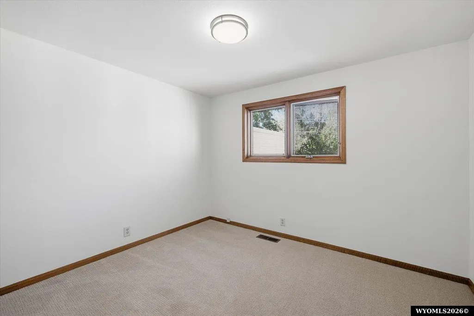
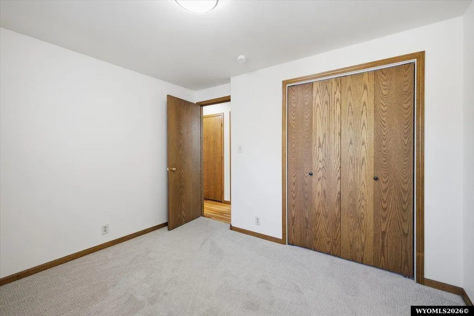
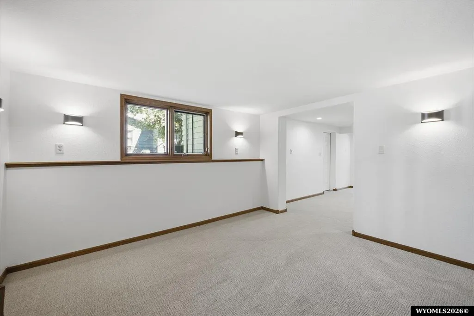
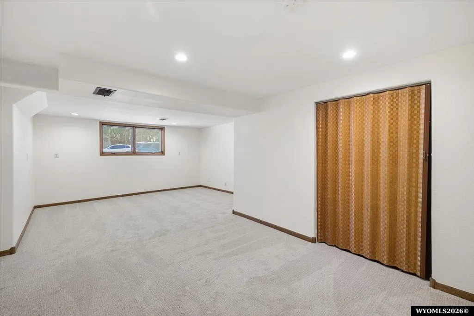
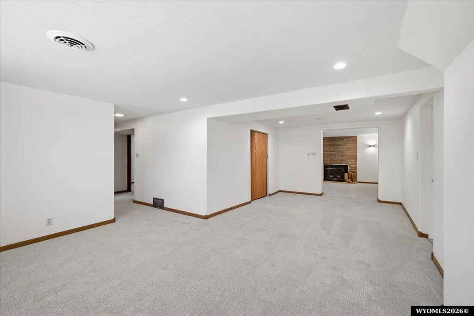
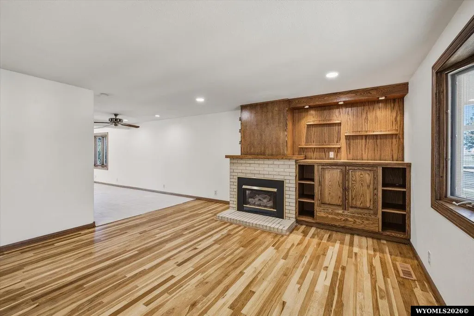
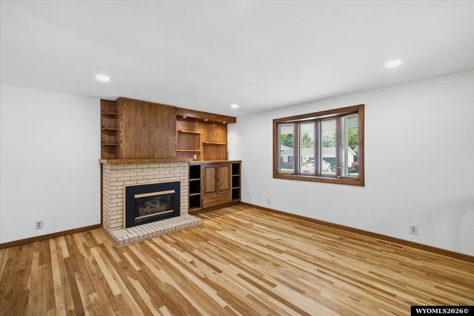
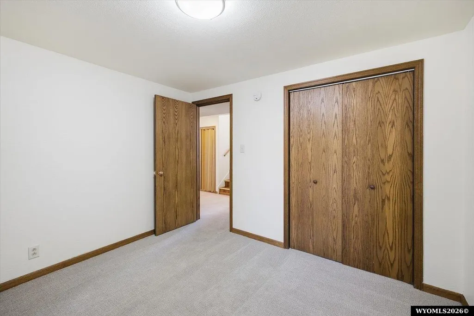
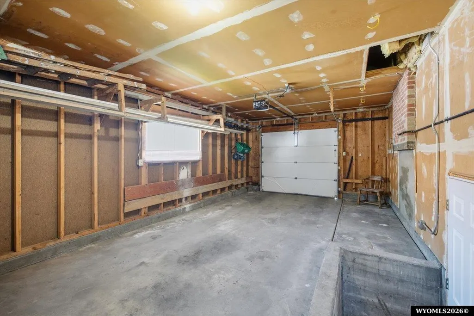
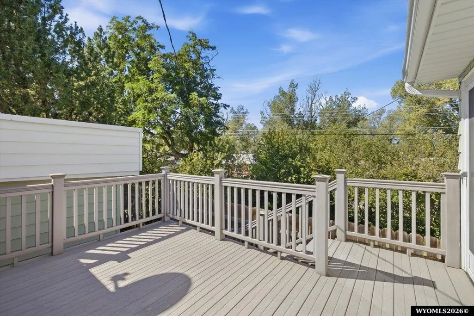
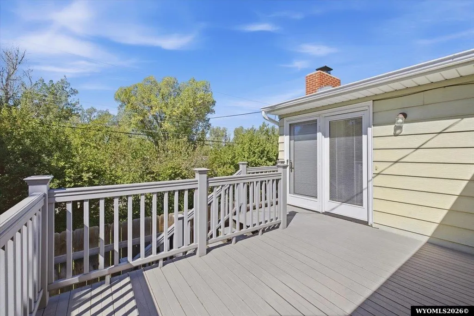
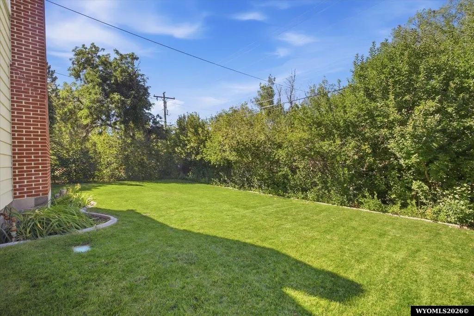
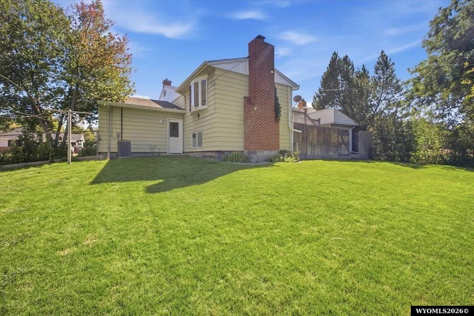
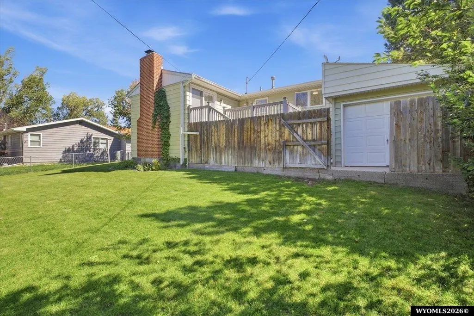
Immaculate home in a wonderful eastside location! This home is a rare 2-owner home that has been updated, well maintained and cared for. New paint, flooring, appliances (washer, dryer, oven, microwave), radon mitigation system and updated electrical system and central air. Clean, move-in ready with beautiful landscaping, automatic sprinklers and a private backyard. The 2nd driveway, carport and garage make this perfect for a growing or multi-generational family. Call Penny Flowers to schedule your private showing today.
| Price History | |
|---|---|
| 9/16/2026 | Listed $349,900 |
General Features
| Heating | Forced Air Gas,Pellet |
|---|---|
| Kitchen Level | Upper |
| Cooling | Central Air |
| Roof | Composition |
| Laundry Y/N | Lower Level |
| Fireplaces | Two,Gas,Pellet |
| Garage | Attached Garage |
| Zoning | Established Residential |
| Water | City |
| Sewer | City |
| Gas Y/N | Natural |
| Appliances | Built Ins,Dishwasher,Disposal,Microwave,Range/Oven,Refrigerator,Washer,Dryer |
| Year Built | 1963 |
| Subdivision | MANOR HEIGHTS |
| Patio/Deck | Deck,Porch |
| Style | Bi-Level |
| County | Natrona |
| Class | RESIDENTIAL |
| Type | Single Family |
| Terms | Cash or New Loan |
| Tax Year | 2026 |
| HOA | No |
| Property Description | Immaculate home in a wonderful eastside location! This home is a rare 2-owner home that has been updated,well maintained and cared for. New paint,flooring,appliances (washer,dryer,oven,microwave),r |
| Electric | Rocky Mountain Power |
| Status | ACTIVE |
| Subdivision | WY |
| Short Sale (Y/N) | No |
| Flood Insurance | No |
| Primary City | Casper |
| City | Casper |
| Taxes | 1934 |
| DOM | 3 |
| Postal Code | 82609 |
| Foreclosure | No |
| Unit | 12th Street |
| Primary Bedroom Level | Upper |
Interior Features
| Interior Amenities | Double Pane Window,Garage Door Openers,Radon Mitigation System |
|---|---|
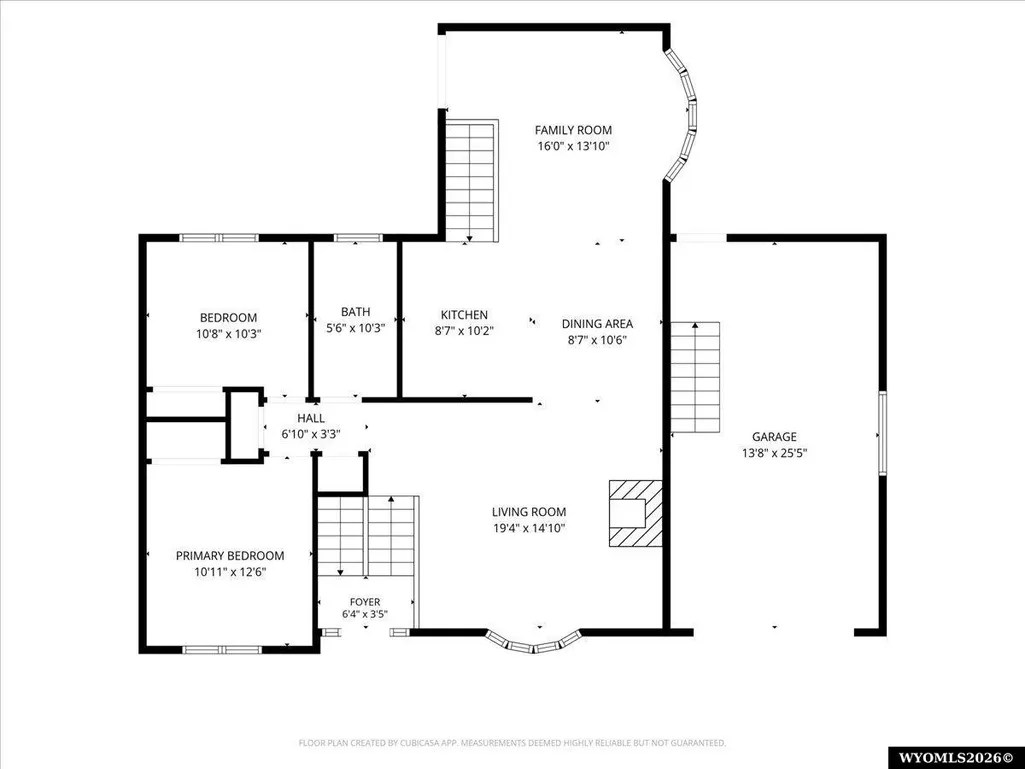
| Family Room Level | Upper |
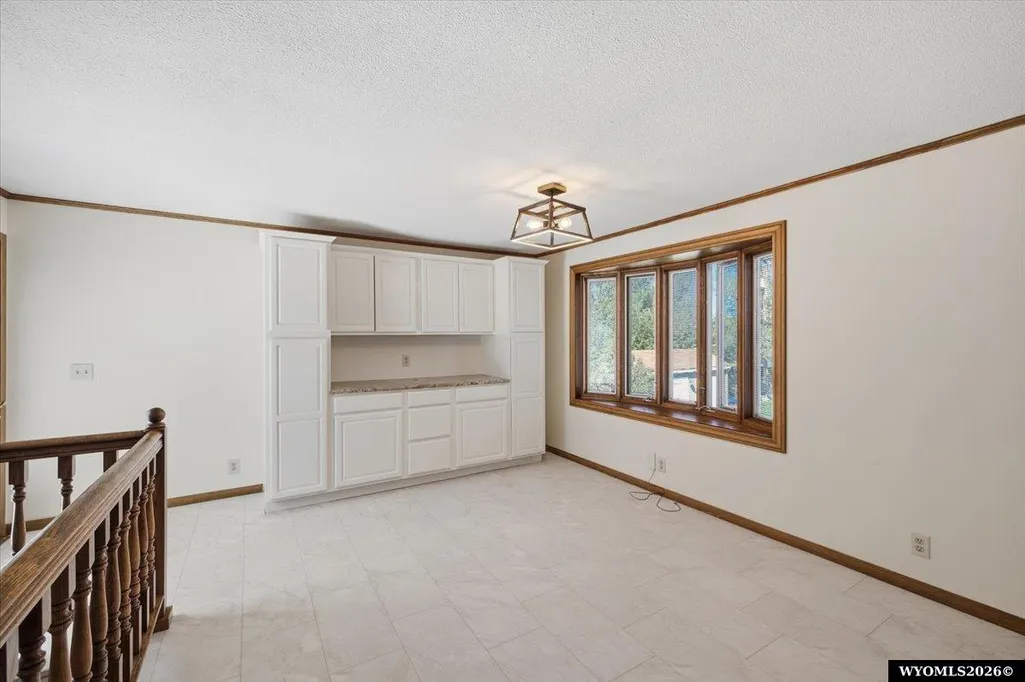
| Dining Room Level | Upper |
| Living Room Level | Upper |
| Basement | Yes |
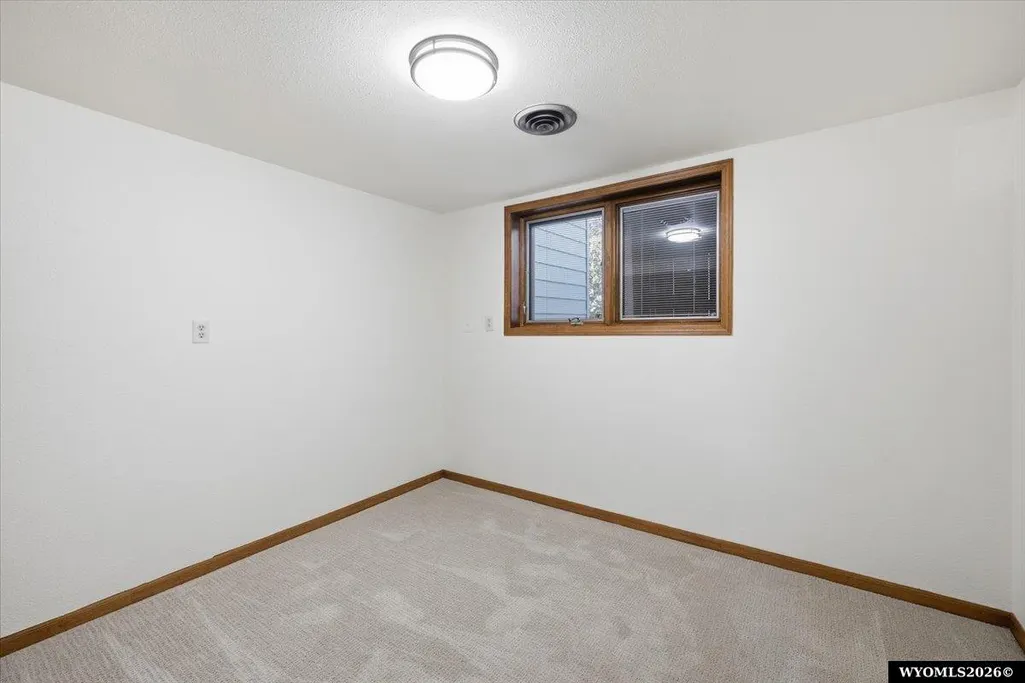
| Bedroom 3 Level | Below Grade |
| Bedroom 2 Level | Upper |
| Basement | Full |
| Flooring | Tile,Wood/Hardwood,Carpet,Luxury Vinyl Planking |
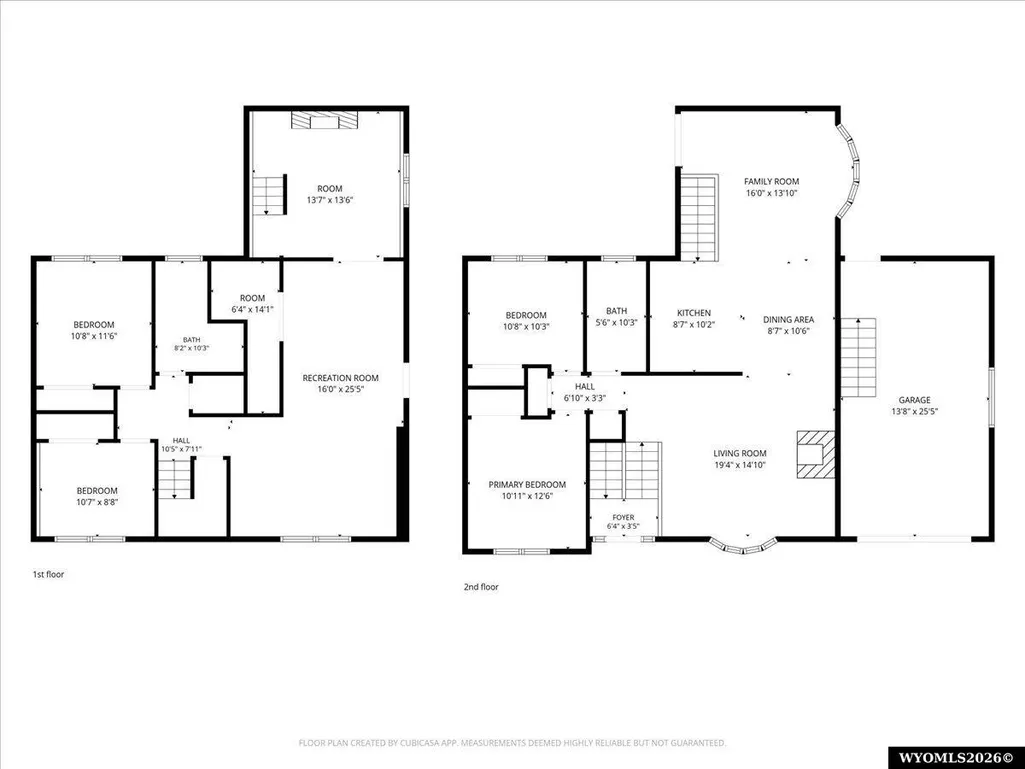
| Kitchen Size | 8'7x10'2 |
| Family Room Dimensions | 16'0x13'10 |
| Dining Room Dimensions | 8'7x10'6 |
| Beds | 4 |
| Den Size | 13'7x13'6 |
| Laundry Size | 6'4x14'1 |
| Laundry Level | Below Grade |
| Breakfast Nook Level | N/A |
| Above Grade Sq Ft | 1144 |
Exterior Features
| Exterior | Aluminum,Brick,Frame-Lap |
|---|---|
| Exterior Amenities | Space for RV Parking |
| Foundation | Slab |
| Construction Type | Existing-a house that someone ha |
| Lot Size Area | 0.1675 |
| Garage Capacity | Two |
| Lot Dimensions | 7300 |
| Landscape | Front/Back |
| Fence | Chain Link,Wood |
| Total Sq Ft | 2264 |
Amenities
- Foreclosure
- Views
- Short Sale
- New Construction
- Adult 55+
- Lease To Own
- No HOA Fees
- Furnished
- Primary On Main
- Air Conditioning
- Seller Finance
- Green
- Fixer Upper
- Horse
- Golf
- Fireplace
- Deck
- Garage
- Basement
- Pool
Property vs Single Family Average in 82609
Price
Taxes
Year Built
Visits
 Wyoming Multiple Listing Service - Casper Board of REALTORS® All information deemed reliable but not guaranteed. All properties are subject to prior sale, change or withdrawal. Neither listing broker(s) or information provider(s) shall be responsible for any typographical errors, misinformation, misprints and shall be held totally harmless. Listing(s) information is provided for consumer's personal, non-commercial use and may not be used for any purpose other than to identify prospective properties
 All information deemed reliable but not guaranteed. All properties are subject to prior sale, change or withdrawal. Neither listing broker(s) or information provider(s) shall be responsible for any typographical errors, misinformation, misprints and shall be held totally harmless. Listing(s) information is provided for consumer's personal, non-commercial use and may not be used for any purpose other than to identify prospective properties consumers may be interested in purchasing. The data relating
 All information deemed reliable but not guaranteed. All properties are subject to prior sale, change or withdrawal. Neither listing broker(s) or information provider(s) shall be responsible for any typographical errors, misinformation, misprints and shall be held totally harmless. Listing(s) information is provided for consumer's personal, non-commercial use and may not be used for any purpose other than to identify prospective properties consumers may be interested in purchasing. The data relating
 All information deemed reliable but not guaranteed. All properties are subject to prior sale, change or withdrawal. Neither listing broker(s) or information provider(s) shall be responsible for any typographical errors, misinformation, misprints and shall be held totally harmless. Listing(s) information is provided for consumer's personal, non-commercial use and may not be used for any purpose other than to identify prospective properties consumers may be interested in purchasing. The data relating
