















Address
1015 N 16th East, Riverton, WY
Price
$ 739,000
Property Attributes
- MLS#20262518
- TypeSingle Family
- Listing Status Active
- CountyFREMONT
- CityRiverton
- NeighborhoodWoodridge Estates
- Zip82501
- StyleRanch
- Year Built2007
- Taxes$ 2526
- Price$ 739,000
- Bedrooms3
- Full Bathrooms2
- Half Bathrooms0
- Sqr Footage2284
- Lot Size0.41 Acres
Data Source:
Wyoming MLS (WYOMLS)
Property Description
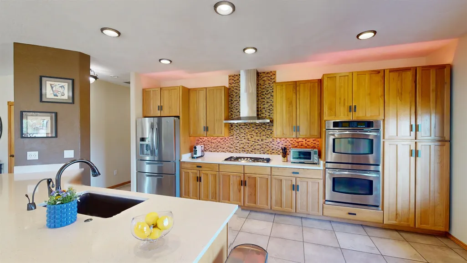
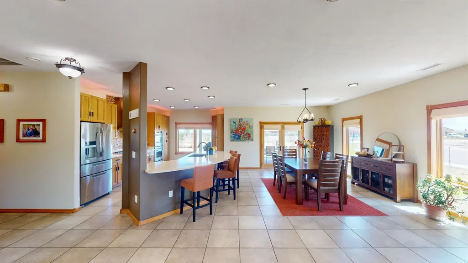
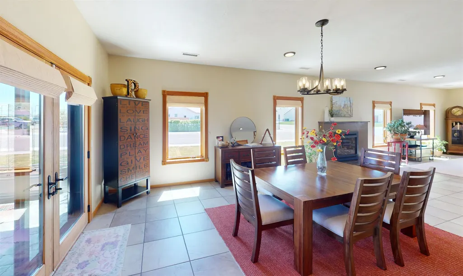
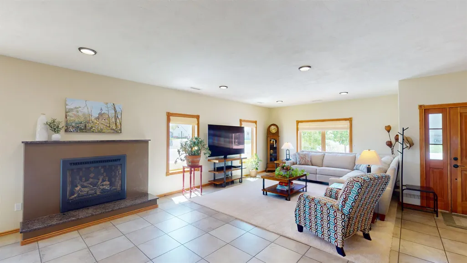
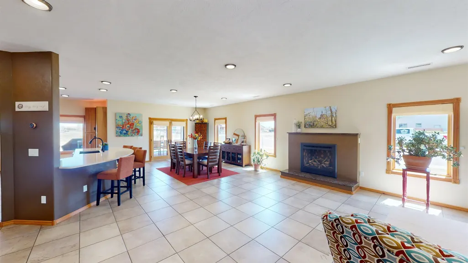
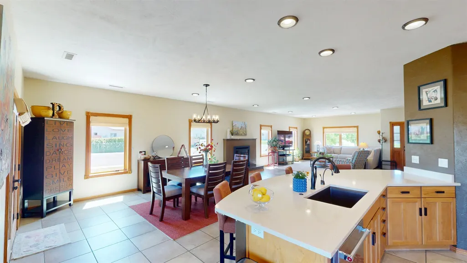
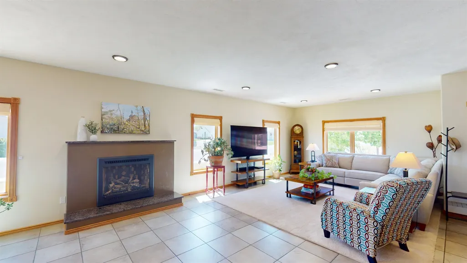
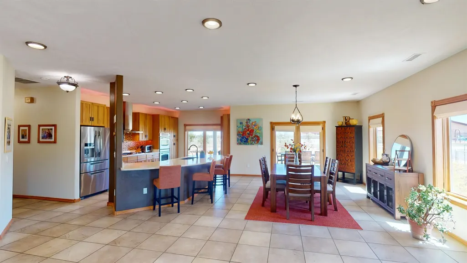
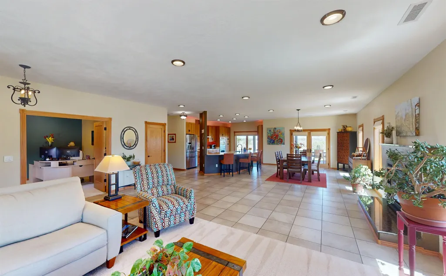
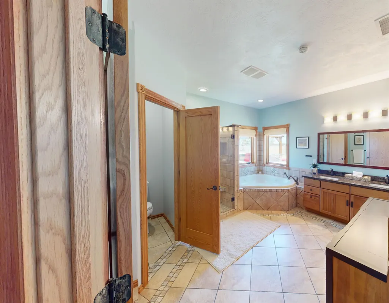
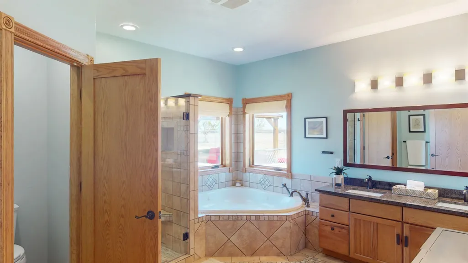
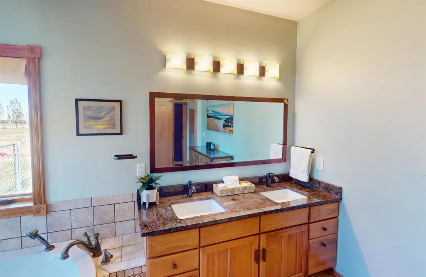
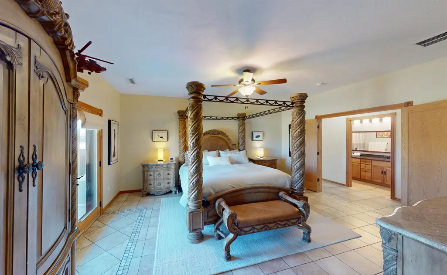
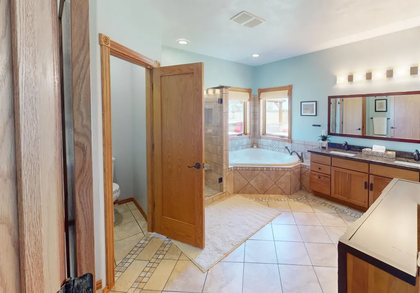
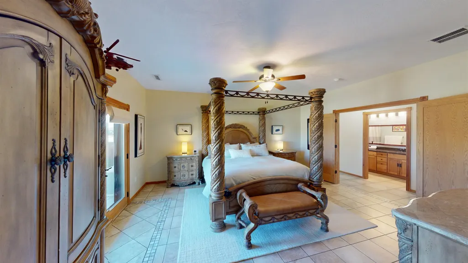
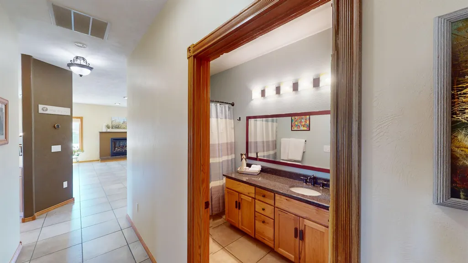
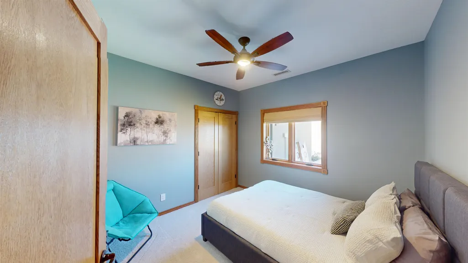
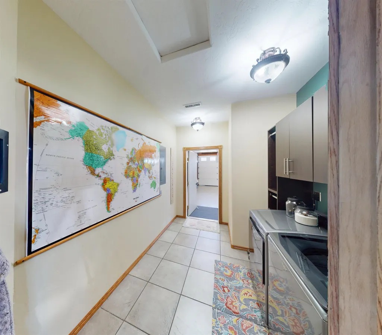
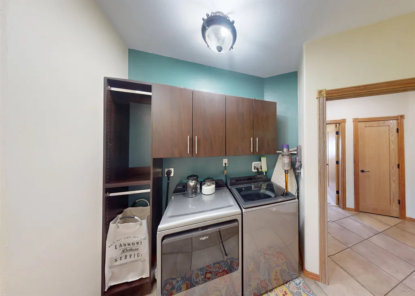
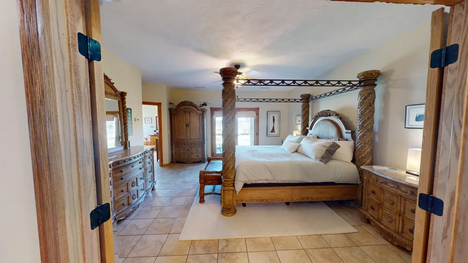
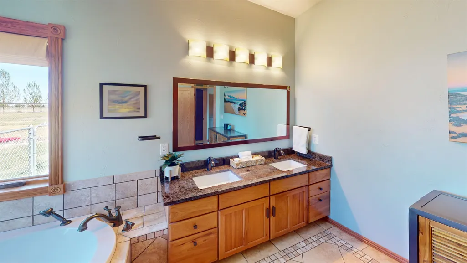
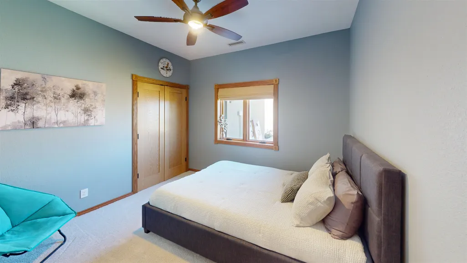
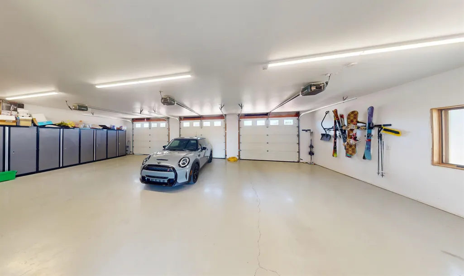
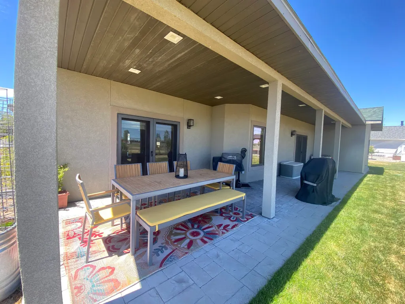
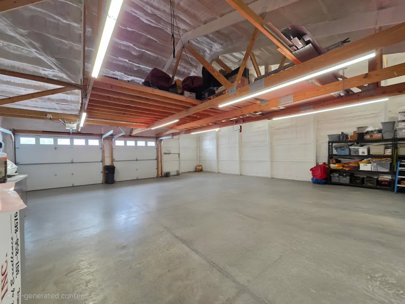
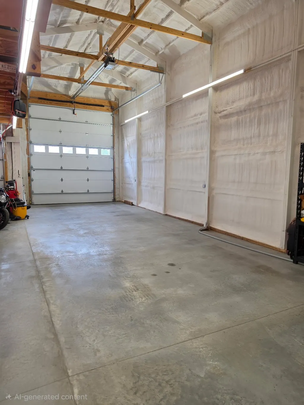
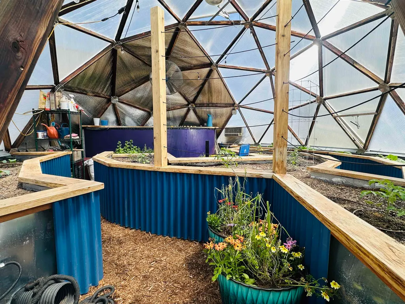
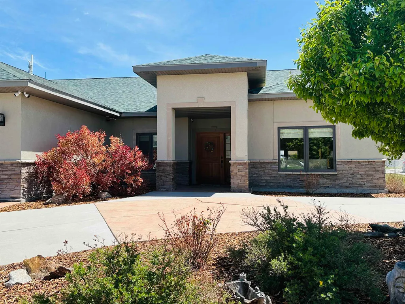
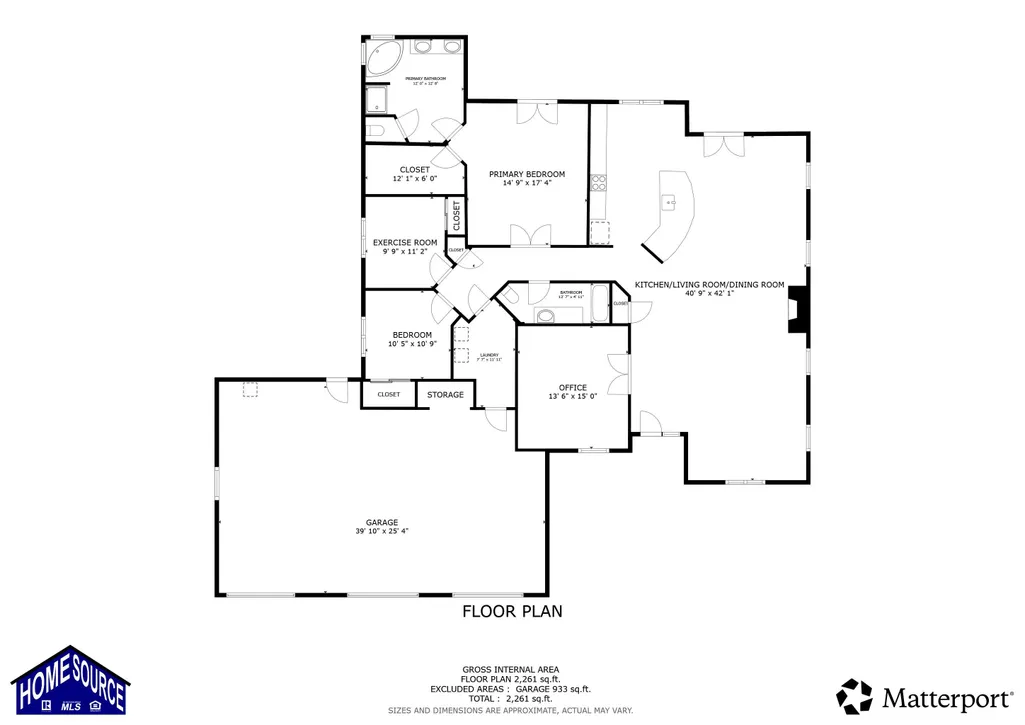
Timeless, custom ranch-style home featuring single-level living, 3 bedrooms, 2 bathrooms, 2,284 sq. ft. and an attached, finished 41' x 28' garage plus an insulated 48' x 40' shop! The covered entry porch, low-maintenance exterior, U-shaped stamped concrete driveway, trees, flower & perennial beds offer tremendous aesthetic appeal to this home, which was built with all the extras! The property from the outside-in is meticulous. This home has a traditional floor plan and style with well-defined and easy to furnish spaces, including a large dining room, sizable kitchen and living room all open to each other and serving as one impressive gathering area! You'll immediately feel at home, the gas fireplace is the centerpiece of a welcoming, cozy & inviting family room. The highly customized kitchen features solid wood, custom built, Mission-style cabinets, quartz counters (including a rounded eating bar open to the living space), a glass tile backsplash and upgraded stainless steel appliances, such as a double oven and gas range top. The home features high-grade wood casement windows & quality patio doors that capture the beautiful mature yard and illuminate the interior with natural light. There is a private and quiet office off the living room. The full house and outbuildings are wired with CAT6. No detail was spared in this well-constructed home, which includes many quality features: solid wood doors with custom wood trim, custom tile floors with warm hydronic in-floor heat, a forced-air furnace for backup heat, central air conditioning, Smart Home features (including automatic blinds, lights, temperature controls, security cameras) and a tankless water heater. Every bathroom has granite counters, undermount sinks, and solid wood vanities. The primary bedroom truly feels like a suite. It is spacious enough for large furniture and features a walk-in closet, a private covered patio and an ensuite bath with a spa tub, tiled shower and custom vanity. The floor plan is desirable, and this home includes every exterior extra you could want. The level & entirely usable corner lot features nearly 1/2 an acre of mature lawn, a spacious driveway for the 3+ car garage, and an upgraded equipment-friendly driveway for the 48'x40' shop. The outbuildings accommodate parking for as many as 12 cars inside, and the 14' overhead door provides covered storage for a large motorhome & boat. The driveway and shop slab were both built with 5-inch concrete, reinforced with rebar on 12-inch centers, allowing them to support significant weight and truly function as a shop. Both the garage & shop are insulated, fully finished and have automatic overhead doors. The attached garage also has a finished floor and plumbing with a utility sink. The lot is large enough to accommodate all your home life activities, but it is landscaped and designed to be very low-maintenance. More than what you can see in picture, this property includes a geodesic outbuilding that is an opportunity for food self-sufficiency, functioning as a year-round greenhouse. It is low-maintenance, featuring automatic waterers. It is also spacious enough to provide fresh produce for a family of four and is temperature-controlled, allowing you to grow food even during Wyoming's sub-zero winters. Not only is this one of the best large lots in town, it's easy maintenance with an automatic sprinkler system, established garden beds & low-maintenance fencing. Youâll love the easterly facing backyard, which is cool for barbecuing on summer evenings. This home is located in one of Riverton's most-sought subdivisions. It is a mature neighborhood with established residential houses on larger lots & wide, quiet streets. This home was built to last as a "Forever home," and has been maintained to remain in like-new condition. It offers the best value purchase in a market where new construction cannot match its interior and exterior completion, quality, or amenities for anywhere near this listing's price.
| Elementary School | Middle School | High School |
|---|---|---|
| School of choice Elementary School | Riverton Middle School | Riverton High School |
| Price History | |
|---|---|
| 5/26/2026 | Listed $739,000 |
General Features
| Heating | Floor Gas,Hot Water Gas |
|---|---|
| Kitchen Level | Entry/Main |
| Cooling | Central Air |
| Roof | Aluminum/Steel,Architectural |
| Laundry Y/N | Main Level |
| Fireplaces | One,Gas |
| Garage | Attached Garage |
| Zoning | R1 |
| Water | City |
| Sewer | City |
| Gas Y/N | Natural |
| Appliances | Dishwasher,Disposal,Refrigerator,Range Top,Wall Oven,Range Hood |
| Year Built | 2007 |
| Subdivision | Woodridge Estates |
| Patio/Deck | Covered Patio,Porch |
| Style | Ranch |
| County | Fremont |
| Class | RESIDENTIAL |
| Type | Single Family |
| Terms | cash,new loan |
| Tax Year | 2025 |
| HOA | No |
| Property Description | Timeless,custom ranch-style home featuring single-level living,3 bedrooms,2 bathrooms,2,284 sq. ft. and an attached,finished 41' x 28' garage plus an insulated 48' x 40' shop! The covered entry porch |
| Electric | Rocky Mountain Power |
| Status | ACTIVE |
| Subdivision | WY |
| Short Sale (Y/N) | No |
| Flood Insurance | no |
| Primary City | Riverton |
| Virtual Tour | https://youtu.be/LXibBrAkzCE?si=_iMyshV7t6D_AMcQ |
| High School | Riverton |
| City | Riverton |
| Taxes | 2526 |
| Elementary School | School of choice |
| Middle School | Riverton |
| Virtual Tour | https://my.matterport.com/show/?m=VRsWC8pCcEB&mls=1 |
| DOM | 115 |
| Postal Code | 82501 |
| Foreclosure | No |
| Restrictions | Covenants |
| Unit | Forest |
| Primary Bedroom Level | Entry/Main |
Interior Features
| Interior Amenities | Garage Door Openers,Walk In Closets,Window Curtains,Tankless Hot Water Heater |
|---|---|
| Family Room Level | N/A |
| Dining Room Level | N/A |
| Living Room Level | Entry/Main |
| Basement | No |
| Bedroom 3 Level | Entry/Main |
| Bedroom 2 Level | Entry/Main |
| Basement | None |
| Flooring | Tile,Carpet |
| Beds | 3 |
| Laundry Level | Entry/Main |
| Breakfast Nook Level | Entry/Main |
| Above Grade Sq Ft | 2284 |
Exterior Features
| Exterior | Steel,Stone,Stucco |
|---|---|
| Exterior Amenities | RV Parking,Storage Shed,Equipment Shop |
| Foundation | Concrete |
| Construction Type | Existing-a house that someone ha |
| Lot Size Area | 0.41 |
| Garage Capacity | Five or More |
| Lot Dimensions | 17,831 |
| Landscape | Front/Back |
| Fence | Chain Link |
| Total Sq Ft | 2284 |
Amenities
- Foreclosure
- Views
- Short Sale
- New Construction
- Adult 55+
- Lease To Own
- No HOA Fees
- Furnished
- Primary On Main
- Air Conditioning
- Seller Finance
- Green
- Fixer Upper
- Horse
- Golf
- Fireplace
- Deck
- Garage
- Basement
- Pool
Property vs Single Family Average in 82501
Price
Taxes
Year Built
Visits
 Wyoming Multiple Listing Service - Casper Board of REALTORS® All information deemed reliable but not guaranteed. All properties are subject to prior sale, change or withdrawal. Neither listing broker(s) or information provider(s) shall be responsible for any typographical errors, misinformation, misprints and shall be held totally harmless. Listing(s) information is provided for consumer's personal, non-commercial use and may not be used for any purpose other than to identify prospective properties
 All information deemed reliable but not guaranteed. All properties are subject to prior sale, change or withdrawal. Neither listing broker(s) or information provider(s) shall be responsible for any typographical errors, misinformation, misprints and shall be held totally harmless. Listing(s) information is provided for consumer's personal, non-commercial use and may not be used for any purpose other than to identify prospective properties consumers may be interested in purchasing. The data relating
 All information deemed reliable but not guaranteed. All properties are subject to prior sale, change or withdrawal. Neither listing broker(s) or information provider(s) shall be responsible for any typographical errors, misinformation, misprints and shall be held totally harmless. Listing(s) information is provided for consumer's personal, non-commercial use and may not be used for any purpose other than to identify prospective properties consumers may be interested in purchasing. The data relating
 All information deemed reliable but not guaranteed. All properties are subject to prior sale, change or withdrawal. Neither listing broker(s) or information provider(s) shall be responsible for any typographical errors, misinformation, misprints and shall be held totally harmless. Listing(s) information is provided for consumer's personal, non-commercial use and may not be used for any purpose other than to identify prospective properties consumers may be interested in purchasing. The data relating
