








Address
3119 Palmer Drive, Casper, WY
Price
$ 1,100,000
Property Attributes
- MLS#20260748
- TypeSingle Family
- Listing Status Active
- CountyNATRONA
- CityCasper
- AreaCASPER SOUTH
- Neighborhood9 Iron Estates Replat
- Zip82601
- StyleRanch
- Year Built2025
- Taxes$ 276
- Price$ 1,100,000
- Bedrooms4
- Full Bathrooms3
- Half Bathrooms0
- Sqr Footage3246
- Lot Size0.29 Acres
Data Source:
Wyoming MLS (WYOMLS)
Property Description
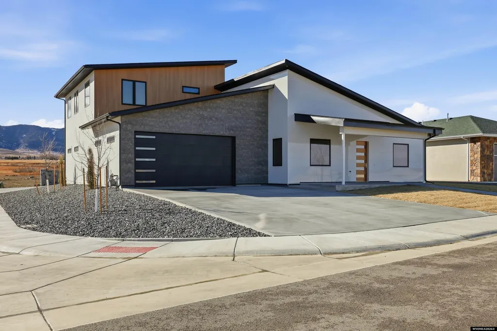
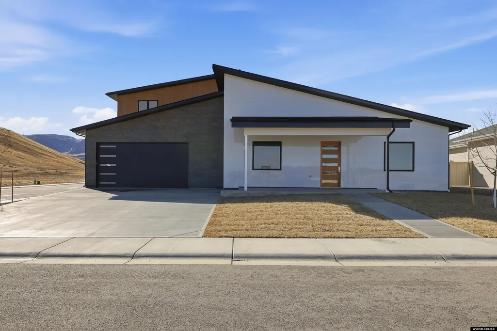
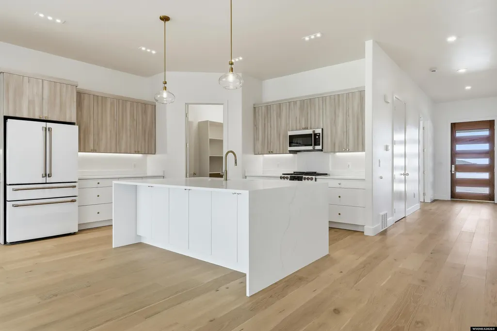
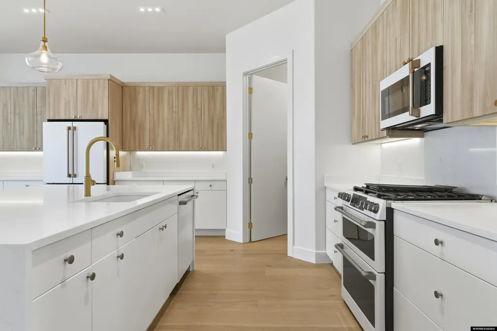
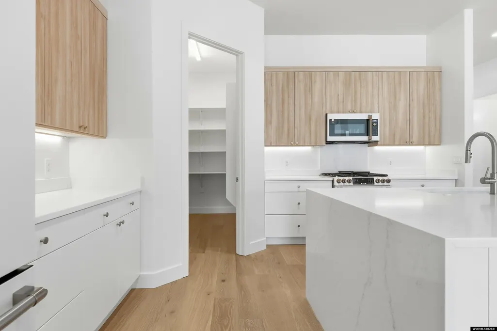
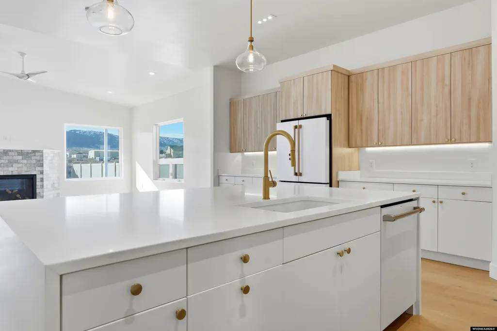
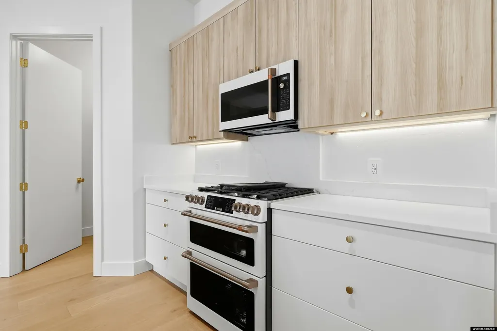
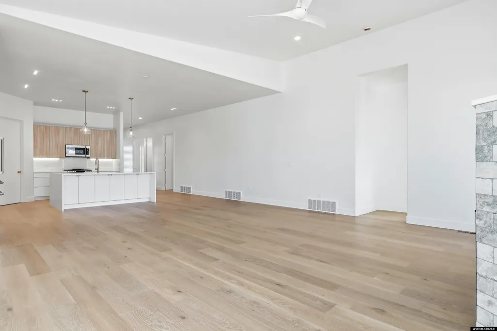
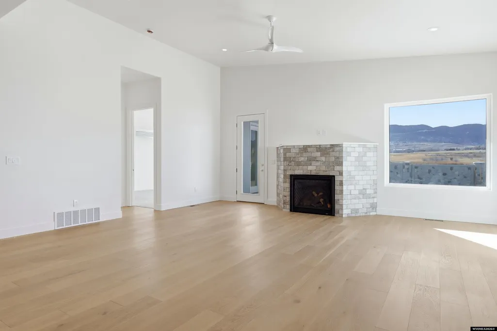
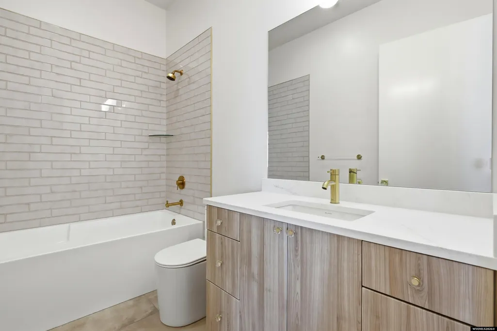
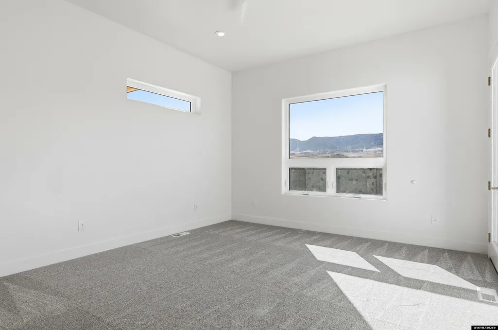
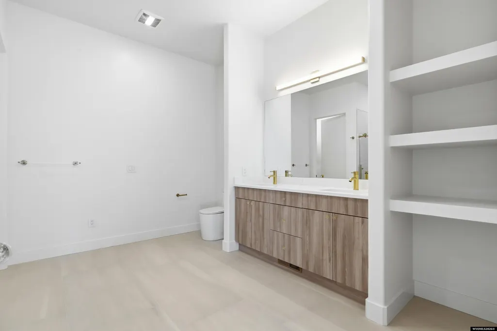
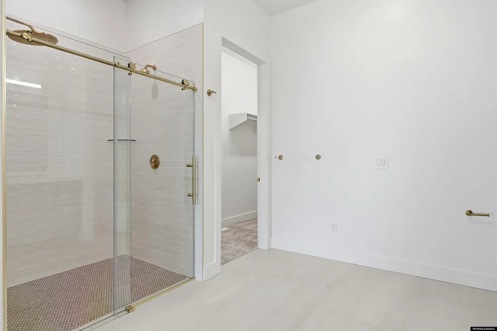
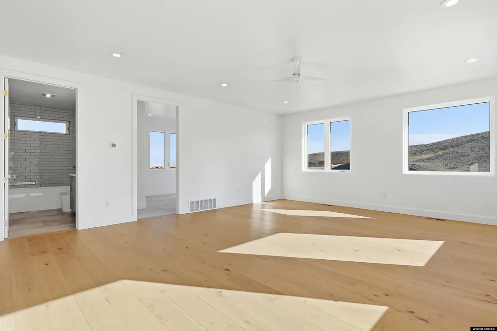
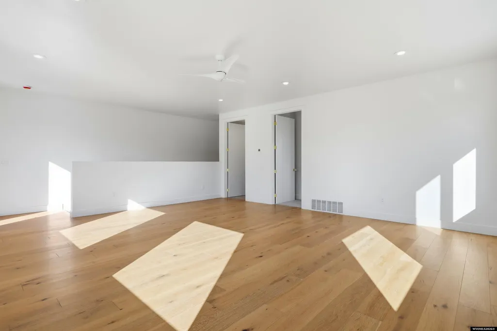
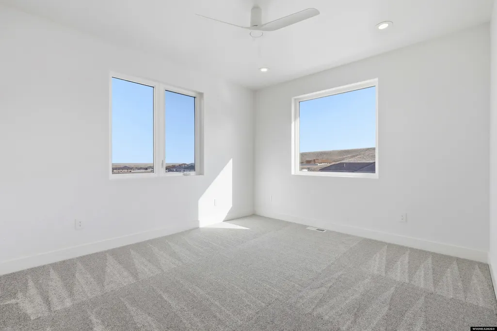
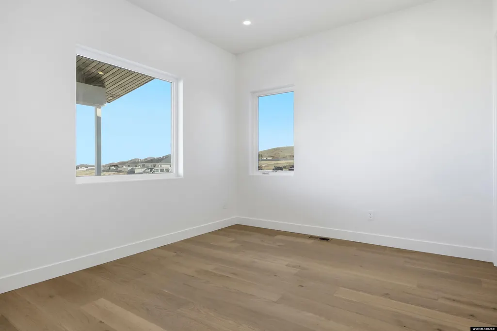
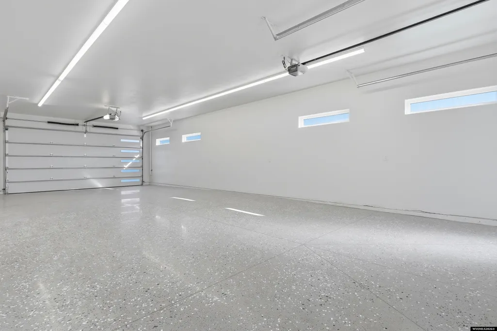
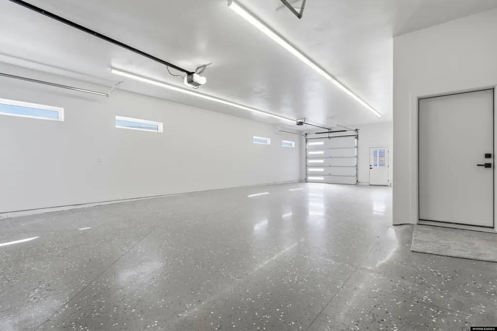
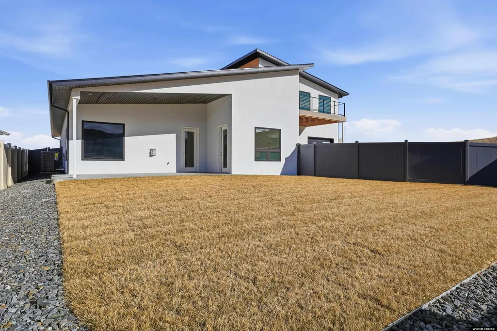
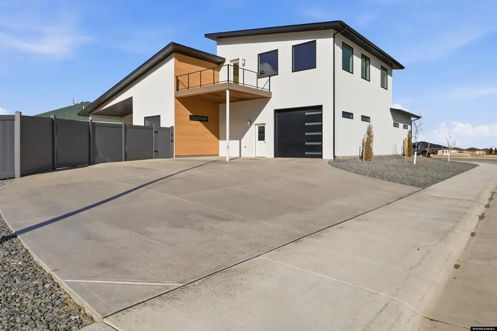
Brand new 4-bedroom, 3-bath home offering single-level living with a bonus living space above the garage. Vaulted ceilings create an open, airy feel, complemented by high-end finishes and quality craftsmanship throughout. Gourmet kitchen, spa-like bathrooms, and a 3-car drive-through garage for added convenience. Enjoy stunning mountain views and modern comfort in this beautifully designed home. For a personal tour or questions contact Peter Greiner 307-262-1454
| Price History | |
|---|---|
| 2/20/2026 | Listed $1,100,000 |
General Features
| Heating | Forced Air Gas |
|---|---|
| Kitchen Level | Entry/Main |
| Cooling | Central Air |
| Roof | Architectural |
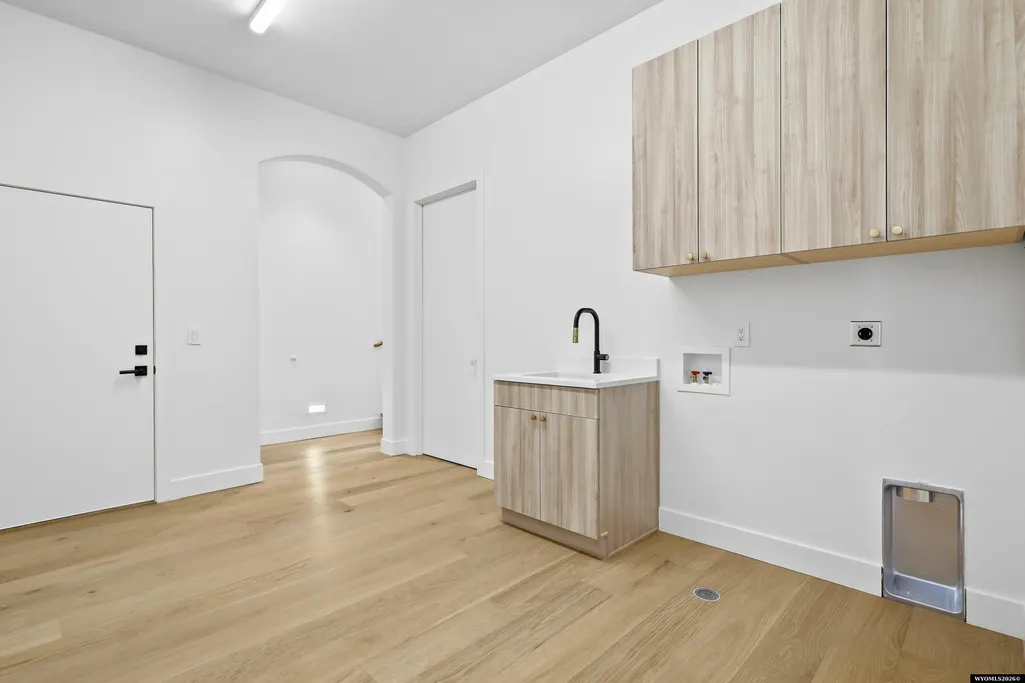
| Laundry Y/N | Main Level |
| Fireplaces | One,Gas |
| Garage | Attached Garage |
| Zoning | R3 |
| Water | City |
| Sewer | City |
| Gas Y/N | Natural |
| Appliances | Built Ins,Dishwasher,Disposal,Microwave,Range/Oven,Refrigerator |
| Year Built | 2025 |
| Subdivision | 9 IRON ESTATES REPLAT |
| Patio/Deck | Deck,Patio,Porch |
| Style | Ranch |
| County | Natrona |
| Class | RESIDENTIAL |
| Type | Single Family |
| Terms | Cash,New Loan |
| Tax Year | 2025 |
| HOA | No |
| Property Description | Brand new 4-bedroom,3-bath home offering single-level living with a bonus living space above the garage. Vaulted ceilings create an open,airy feel,complemented by high-end finishes and quality crafts |
| Electric | Rocky Mountain Power |
| Status | ACTIVE |
| Subdivision | WY |
| Short Sale (Y/N) | No |
| Flood Insurance | No |
| Primary City | Casper |
| City | Casper |
| Taxes | 276 |
| DOM | 213 |
| Postal Code | 82601 |
| Foreclosure | No |
| Primary Bedroom Level | Entry/Main |
Interior Features
| Interior Amenities | Double Pane Window,Garage Door Openers,Handicap Access,Walk In Closets,Vaulted Ceilings,Primary Bath,Tankless Hot Water Heater |
|---|---|
| Family Room Level | Entry/Main |
| Dining Room Level | Entry/Main |
| Living Room Level | Entry/Main |
| Basement | No |
| Bedroom 3 Level | Entry/Main |
| Bedroom 2 Level | Entry/Main |
| Basement | Crawlspace |
| Flooring | Tile,Wood/Hardwood,Carpet |
| Beds | 4 |
| Laundry Level | Entry/Main |
| Breakfast Nook Level | Entry/Main |
| Above Grade Sq Ft | 3246 |
Exterior Features
| Exterior | Steel,Stucco,Other |
|---|---|
| Foundation | Concrete |
| Construction Type | New-100% done new construction t |
| Lot Size Area | 0.29 |
| Garage Capacity | Three |
| Lot Dimensions | 12751 |
| Landscape | Front/Back |
| Fence | Brick/Concrete,Vinyl |
| Total Sq Ft | 3246 |
Amenities
- Foreclosure
- Views
- Short Sale
- New Construction
- Adult 55+
- Lease To Own
- No HOA Fees
- Furnished
- Primary On Main
- Air Conditioning
- Seller Finance
- Green
- Fixer Upper
- Horse
- Golf
- Fireplace
- Deck
- Garage
- Basement
- Pool
Property vs Single Family Average in 82601
Price
Taxes
Year Built
Visits
 Wyoming Multiple Listing Service - Casper Board of REALTORS® All information deemed reliable but not guaranteed. All properties are subject to prior sale, change or withdrawal. Neither listing broker(s) or information provider(s) shall be responsible for any typographical errors, misinformation, misprints and shall be held totally harmless. Listing(s) information is provided for consumer's personal, non-commercial use and may not be used for any purpose other than to identify prospective properties
 All information deemed reliable but not guaranteed. All properties are subject to prior sale, change or withdrawal. Neither listing broker(s) or information provider(s) shall be responsible for any typographical errors, misinformation, misprints and shall be held totally harmless. Listing(s) information is provided for consumer's personal, non-commercial use and may not be used for any purpose other than to identify prospective properties consumers may be interested in purchasing. The data relating
 All information deemed reliable but not guaranteed. All properties are subject to prior sale, change or withdrawal. Neither listing broker(s) or information provider(s) shall be responsible for any typographical errors, misinformation, misprints and shall be held totally harmless. Listing(s) information is provided for consumer's personal, non-commercial use and may not be used for any purpose other than to identify prospective properties consumers may be interested in purchasing. The data relating
 All information deemed reliable but not guaranteed. All properties are subject to prior sale, change or withdrawal. Neither listing broker(s) or information provider(s) shall be responsible for any typographical errors, misinformation, misprints and shall be held totally harmless. Listing(s) information is provided for consumer's personal, non-commercial use and may not be used for any purpose other than to identify prospective properties consumers may be interested in purchasing. The data relating
