












Address
73 Prairie Drive, Buffalo, WY
Price
$ 999,000
Property Attributes
- MLS#20253088
- TypeSingle Family
- Listing Status Active
- CountyJOHNSON
- CityBuffalo
- NeighborhoodMtn Rdg III
- Zip82834
- StyleRanch
- Year Built2004
- Taxes$ 5927
- Price$ 999,000
- Bedrooms6
- Full Bathrooms6
- Half Bathrooms0
- Sqr Footage4526
- Lot Size2.63 Acres
Data Source:
Wyoming MLS (WYOMLS)
Property Description
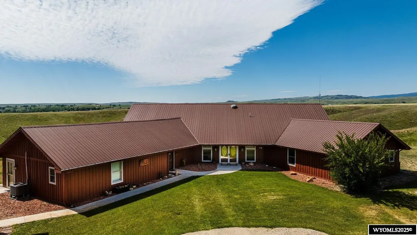
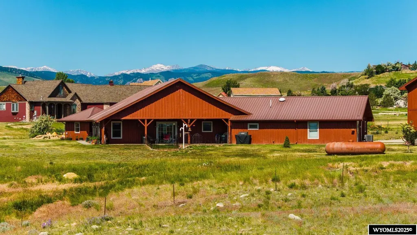
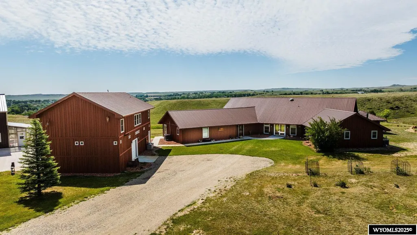
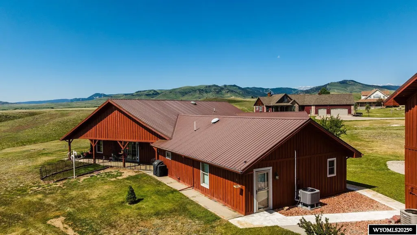
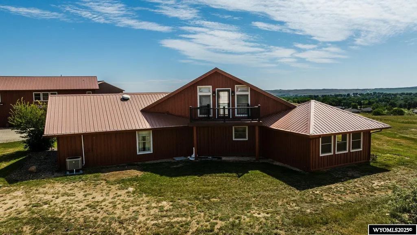
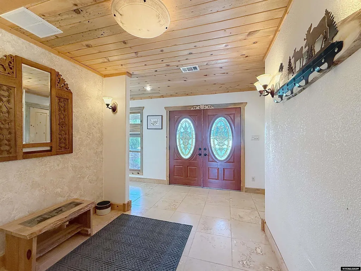
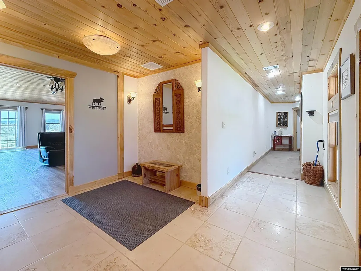
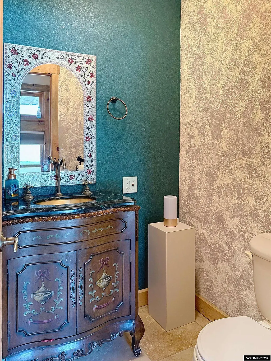
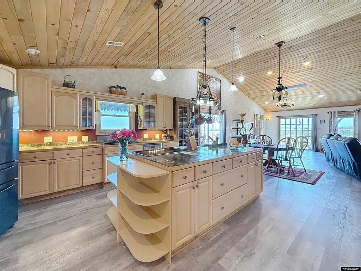
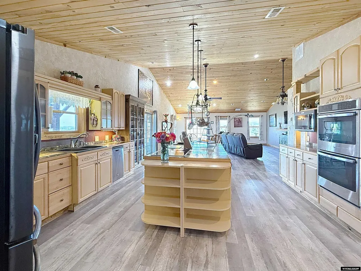
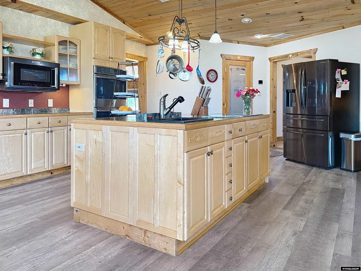
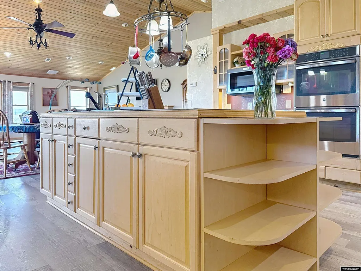
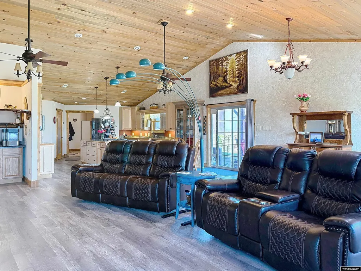
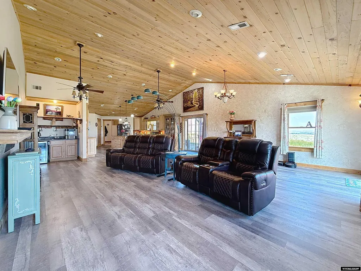
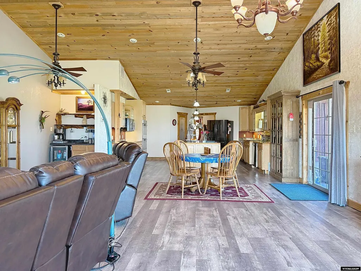
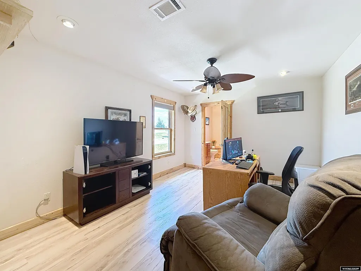
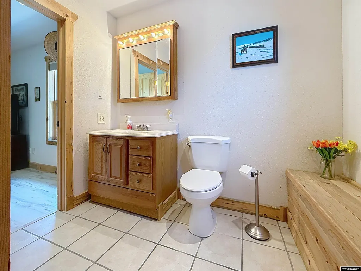
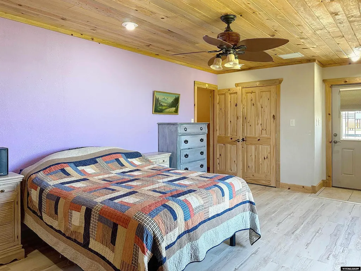
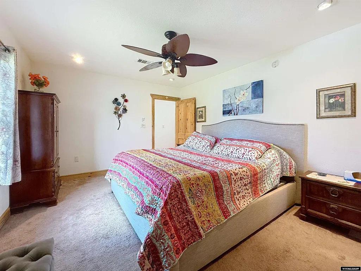
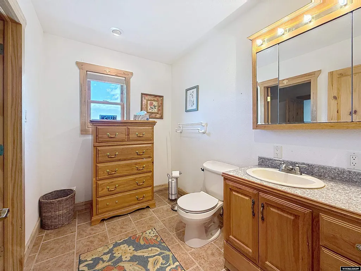
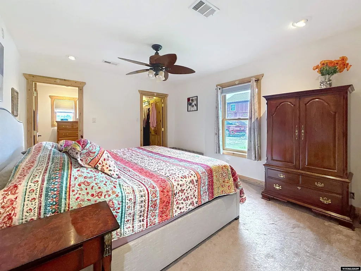
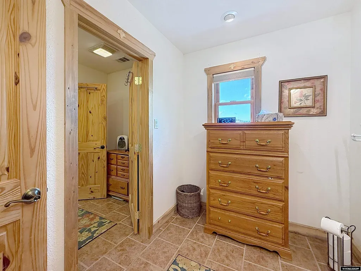
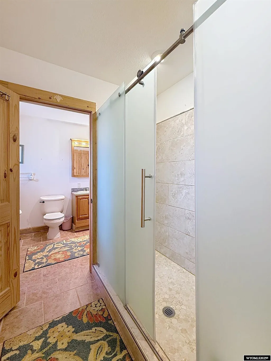
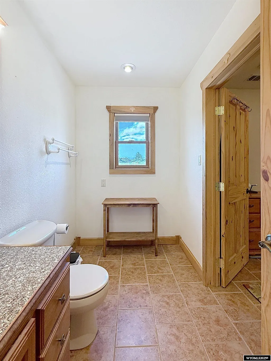
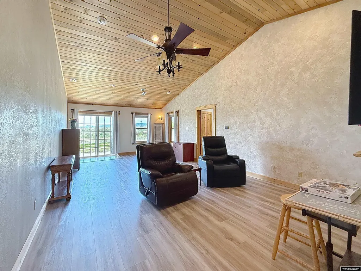
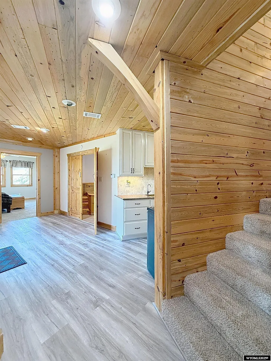
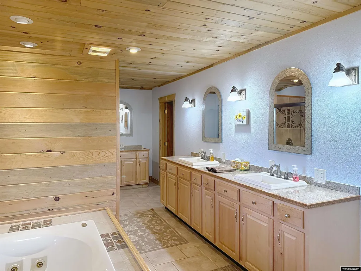
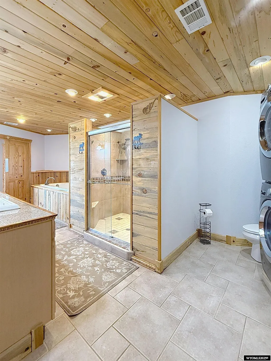
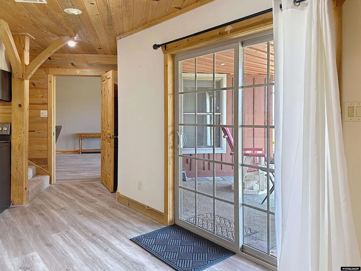
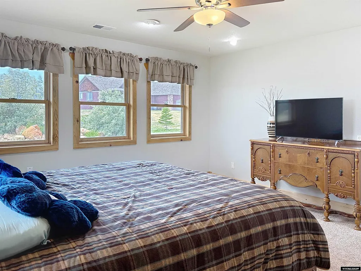
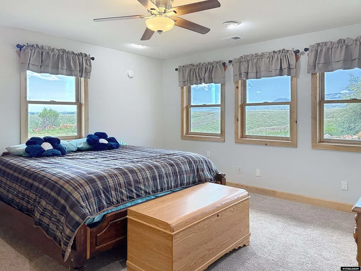
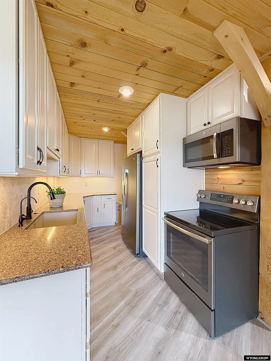
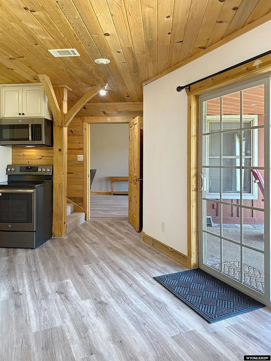
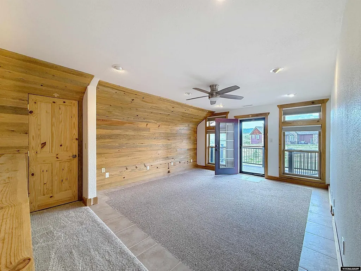
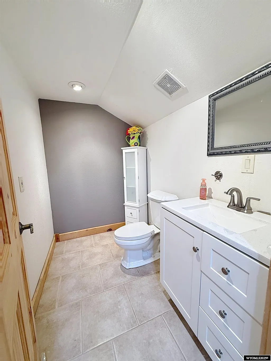
Multigenerational Living at Its Absolute Best! Welcome to a rare opportunity that truly checks every box for todayâs flexible lifestyles. This impressive 6-bedroom, 6-bath residence offers the best of both worlds â a spacious single-family home or a thoughtfully designed multigenerational compound. Set on over 2½ acres with panoramic views in every direction, this property delivers privacy, space, and versatility you simply wonât find elsewhere. The mountain views are amazing. Step inside to an open, airy main living area highlighted by soaring vaulted tongue-and-groove ceilings in beautiful blue pine and rare beetle-kill pine. The heart of the home is a true chefâs kitchen featuring a massive island and a separate coffee bar â perfect for gathering, entertaining, or simply enjoying your morning routine. Newer flooring throughout, fresh exterior paint, updated patio doors, and a brand-new HVAC system with heat pump and ductwork mean you can move right in and start enjoying the home immediately. The luxurious primary suite is a standout, with an expansive bathroom designed for comfort: separate toilet and vanity areas connected by a large walk-in tiled shower and soaking tub. A private in-law suite offers exceptional independence with its own entrance, two bedrooms (including an upper-level bonus room with private exterior deck access), a generous bathroom with double vanity and laundry, and a full, newer kitchen. Prefer a traditional single-family layout? Simply remove the added wall and the suite flows seamlessly back into the main home. Additional living space continues outside. The detached 2+ car garage includes a complete upper-level apartment with two bedrooms, a ¾ bath, and a large great room with full kitchen â ideal for extended family and guests. There is also a practically brand-new 40Ã56 shop. Tall, wide doors easily accommodate RVs, trucks, or heavy equipment, and a dedicated transformer ensures the shopâs power needs never impact the house. A 200-square-foot greenhouse lets you get a head start on your garden every season. Whether youâre looking for multigenerational living, space for hobbies, room for a home-based business, or simply a beautiful property with room to breathe, this home delivers. Call today to schedule your private tour of this exceptional property
| Elementary School | Middle School | High School |
|---|---|---|
| Meadowlark Elementary School | Clear Creek Middle | Buffalo High School |
| Price History | |
|---|---|
| 6/18/2025 | Listed $1,199,000 |
| 7/16/2025 | 5$1,149,000 |
| 8/12/2025 | 5$1,099,000 |
| 9/3/2025 | 3$1,074,000 |
| 5/21/2026 | 3$1,049,000 |
| 6/23/2026 | 3$1,024,000 |
| 8/6/2026 | 3$999,000 |
General Features
| Heating | Forced Air Gas,Propane |
|---|---|
| Kitchen Level | Entry/Main |
| Cooling | Central Air,Mini Split Cooling |
| Roof | Asphalt/Fiberglass,Metal |
| Laundry Y/N | Main Level |
| Garage | Combination/See Remarks |
| Zoning | NONE |
| Water | Private Well |
| Sewer | Septic |
| Gas Y/N | Propane |
| Appliances | Built Ins,Dishwasher,Disposal,Microwave,Range/Oven,Refrigerator,Washer,Dryer |
| Year Built | 2004 |
| HOA Fee | 250 |
| Subdivision | Mtn Rdg III |
| Patio/Deck | Covered Patio,Deck |
| Style | Ranch |
| County | Johnson |
| Class | RESIDENTIAL |
| Type | Single Family Rural |
| Terms | Cash or New Loan |
| Tax Year | 2026 |
| HOA | Yes |
| Property Description | Multigenerational Living at Its Absolute Best! Welcome to a rare opportunity that truly checks every box for todayâs flexible lifestyles. This impressive 6-bedroom,6-bath residence offers the best |
| Electric | Rural Electric |
| Status | ACTIVE |
| Subdivision | WY |
| Short Sale (Y/N) | No |
| Flood Insurance | None |
| Primary City | Buffalo |
| Virtual Tour | https://mls.ricoh360.com/09fb92e7-250b-452f-af8a-e44802a1626f |
| High School | Buffalo |
| City | Buffalo |
| Taxes | 5927 |
| Elementary School | Meadowlark |
| Middle School | Clear Creek Middle |
| Virtual Tour | https://sites.nathanhansproductions.com/vd/197973526 |
| DOM | 154 |
| Postal Code | 82834 |
| Foreclosure | No |
| Restrictions | Covenants |
| Unit | Langdon |
| Primary Bedroom Level | Entry/Main |
Interior Features
| Interior Amenities | Double Pane Window,Garage Door Openers,Thermo Windows,Walk In Closets,Water Softener,Window Curtains,Curtain Rod(s),Mini Blinds,Vaulted Ceilings,Primary Bath |
|---|---|
| Family Room Level | Entry/Main |
| Dining Room Level | Entry/Main |
| Living Room Level | Entry/Main |
| Basement | No |
| Bedroom 3 Level | Entry/Main |
| Bedroom 2 Level | Entry/Main |
| Basement | None |
| Flooring | Tile,Carpet,Luxury Vinyl Tile |
| Beds | 6 |
| Laundry Level | Entry/Main |
| Breakfast Nook Level | Entry/Main |
| Above Grade Sq Ft | 4526 |
Exterior Features
| Exterior | Cedar |
|---|---|
| Exterior Amenities | Drain Tile,Horses Allowed,RV Parking,Shop,Equipment Shop,Space for RV Parking |
| Foundation | Concrete |
| Construction Type | Existing-a house that someone ha |
| Lot Size Area | 2.63 |
| Garage Capacity | Five or More |
| Lot Dimensions | 114,562 |
| Landscape | Front/Back |
| Fence | None |
| Total Sq Ft | 4526 |
Amenities
- Foreclosure
- Views
- Short Sale
- New Construction
- Adult 55+
- Lease To Own
- No HOA Fees
- Furnished
- Primary On Main
- Air Conditioning
- Seller Finance
- Green
- Fixer Upper
- Horse
- Golf
- Fireplace
- Deck
- Garage
- Basement
- Pool
Property vs Single Family Average in 82834
Price
Taxes
Year Built
Visits
 Wyoming Multiple Listing Service - Casper Board of REALTORS® All information deemed reliable but not guaranteed. All properties are subject to prior sale, change or withdrawal. Neither listing broker(s) or information provider(s) shall be responsible for any typographical errors, misinformation, misprints and shall be held totally harmless. Listing(s) information is provided for consumer's personal, non-commercial use and may not be used for any purpose other than to identify prospective properties
 All information deemed reliable but not guaranteed. All properties are subject to prior sale, change or withdrawal. Neither listing broker(s) or information provider(s) shall be responsible for any typographical errors, misinformation, misprints and shall be held totally harmless. Listing(s) information is provided for consumer's personal, non-commercial use and may not be used for any purpose other than to identify prospective properties consumers may be interested in purchasing. The data relating
 All information deemed reliable but not guaranteed. All properties are subject to prior sale, change or withdrawal. Neither listing broker(s) or information provider(s) shall be responsible for any typographical errors, misinformation, misprints and shall be held totally harmless. Listing(s) information is provided for consumer's personal, non-commercial use and may not be used for any purpose other than to identify prospective properties consumers may be interested in purchasing. The data relating
 All information deemed reliable but not guaranteed. All properties are subject to prior sale, change or withdrawal. Neither listing broker(s) or information provider(s) shall be responsible for any typographical errors, misinformation, misprints and shall be held totally harmless. Listing(s) information is provided for consumer's personal, non-commercial use and may not be used for any purpose other than to identify prospective properties consumers may be interested in purchasing. The data relating
